

Whole-Home Remodels & Major Renovations
Call or text 970-393-6239Photos of your space welcome · messages returned the same business day
One remodeler for the whole house — kitchens, baths, whole-home reworks, additions, decks, siding, and windows on a single written plan, scoped before demo and run by the owner from first call to final walkthrough.
Serving Steamboat Springs and the Yampa Valley · Written proposal within 48 hours of your walkthrough · Owner-run · Insured in Colorado — certificate of insurance available on request.
Two focuses, one written plan
Most remodels in the valley are either an inside job, an outside job, or both at once. Pick the branch that fits what you're planning — or tell us about the whole house and we'll scope it together. Either way you get one crew, one written scope, and one point of contact.
What we remodel
Interior Remodels
Kitchens, bathrooms, basements, flooring, closets, and whole-home interiors.
Best when: you're reworking how the inside of the house lives — layout, light, storage, and finish.
What you get: a line-item scope with clear allowances, dust containment, and your floors and finishes protected every day.
See Interiors →Exterior Remodels
Decks, siding, framing, log homes, windows, doors, and weatherproofing.
Best when: the envelope is the job — protecting the house from snow load, freeze-thaw, and water at altitude.
What you get: work built to verified snow load and frost depth, with the right flashing and drainage detailing for the mountains.
See Exteriors →Whole-Home Remodel
A full interior reset, often paired with the exterior on one plan.
Best when: you're taking the whole house at once instead of one room at a time.
What you get: a phased plan that keeps the project moving in the right order, with one scope covering every trade.
See Whole-Home →Additions & Reconfigurations
Adding square footage, moving walls, or reworking the floor plan.
Best when: the house needs more than finishes — it needs more room or a different layout.
What you get: a walkthrough and a written scope for the structural work, coordinated with the rest of your remodel.
Talk With Us About Your Project →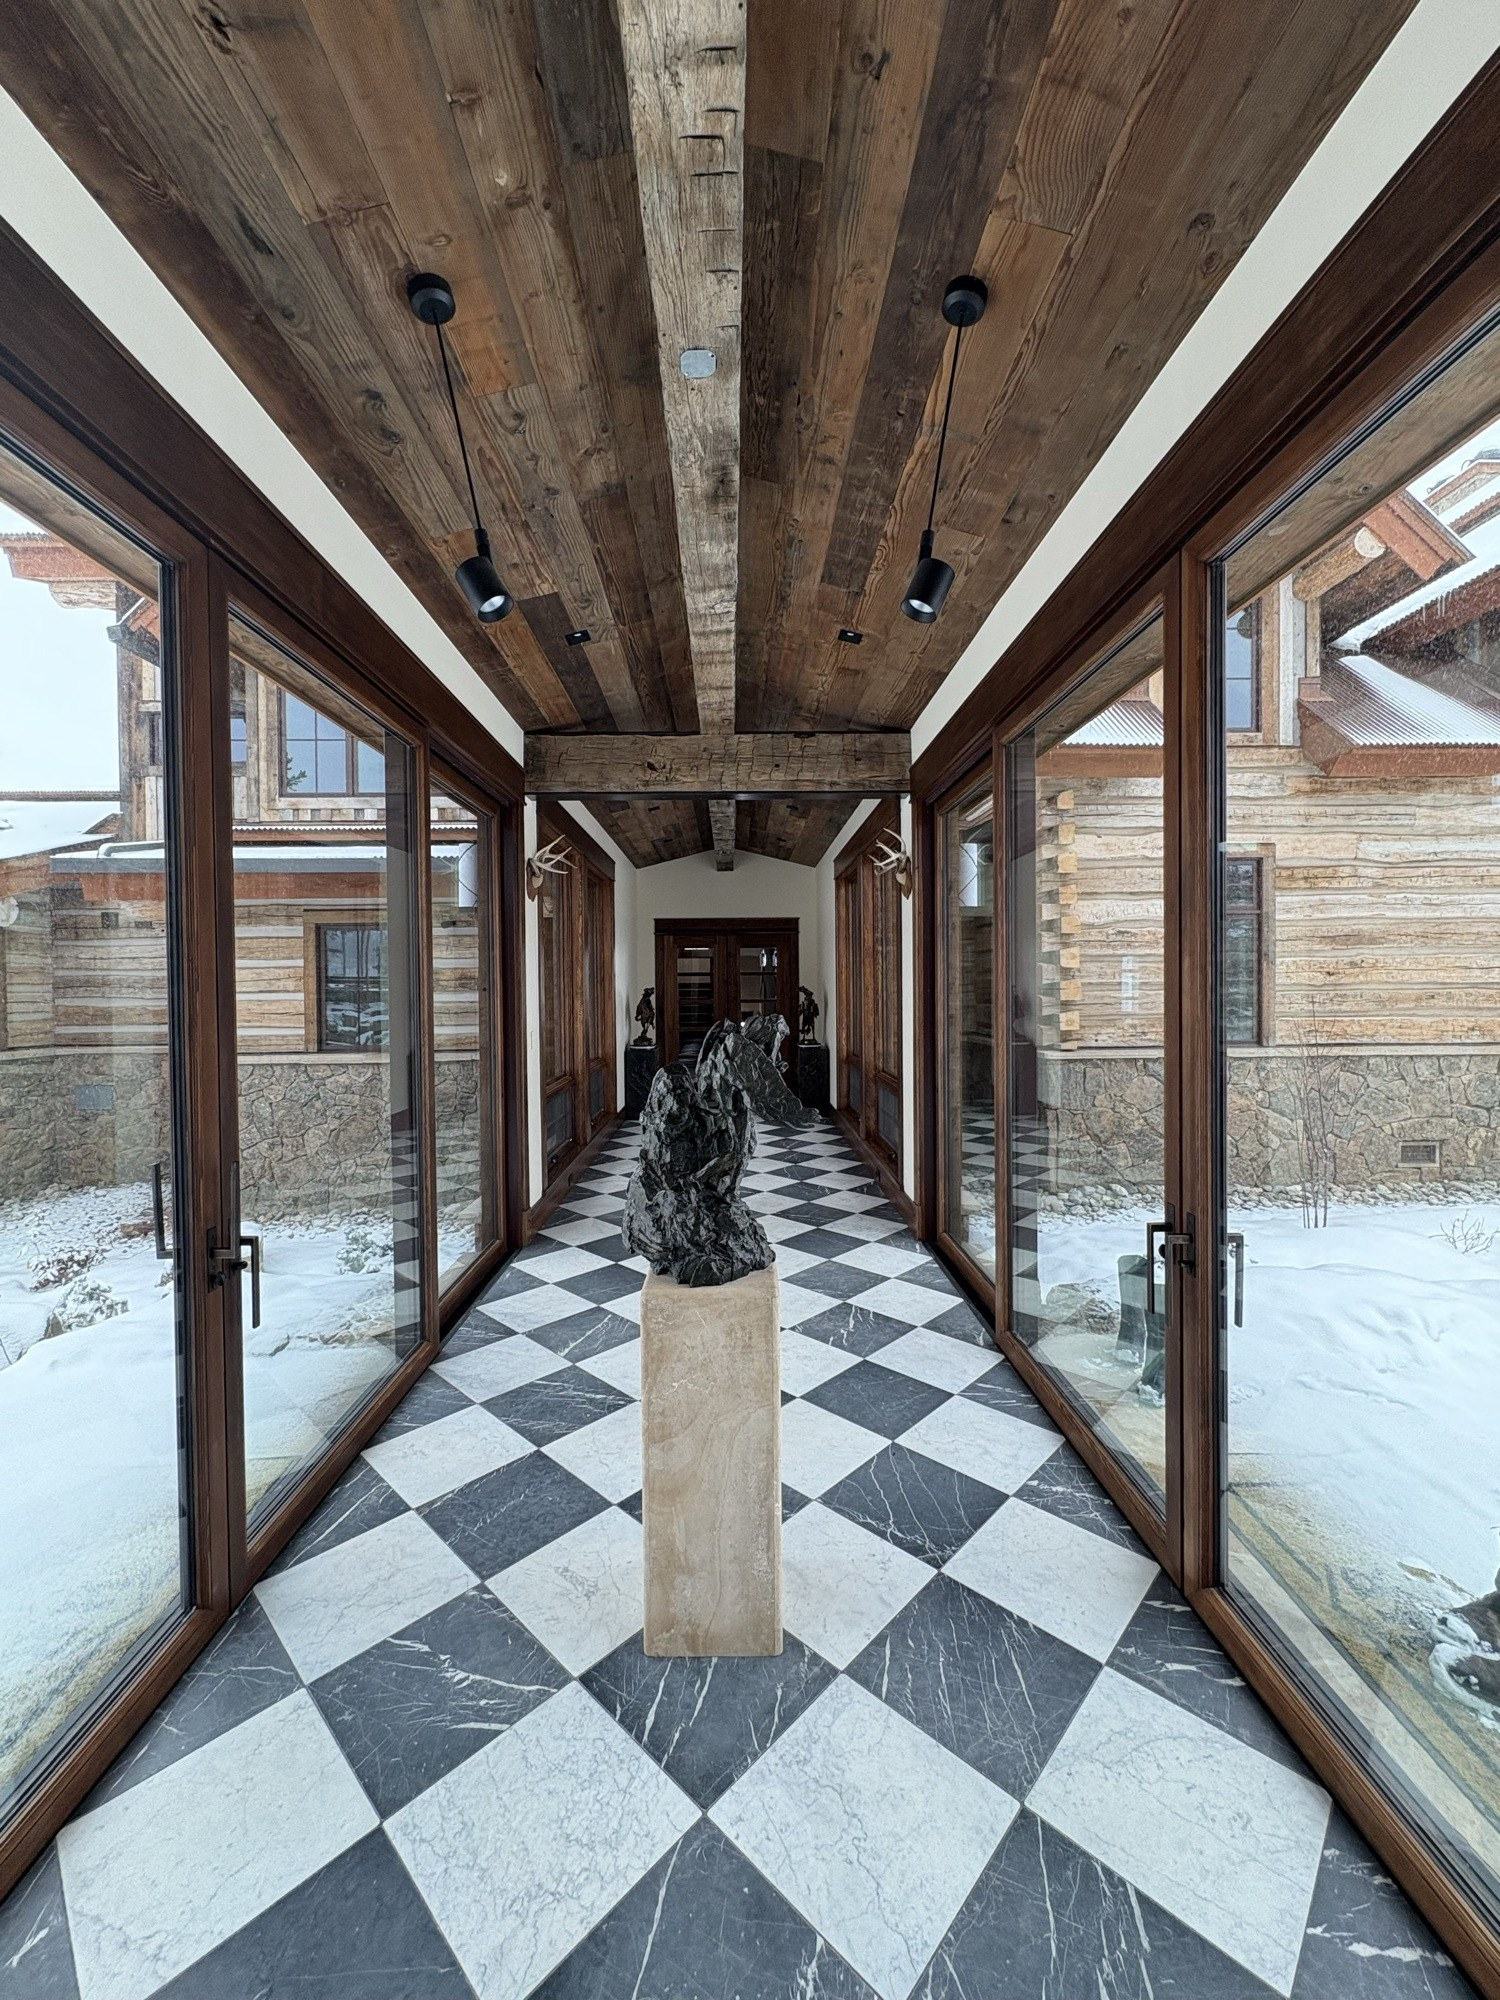
A remodel you can actually live with
The hard part of a remodel usually isn't the work — it's not knowing what's happening, what it'll cost, or when it ends. We take those three off the table before demo day so the project runs on your terms, not a surprise invoice.
Reset the whole house at once
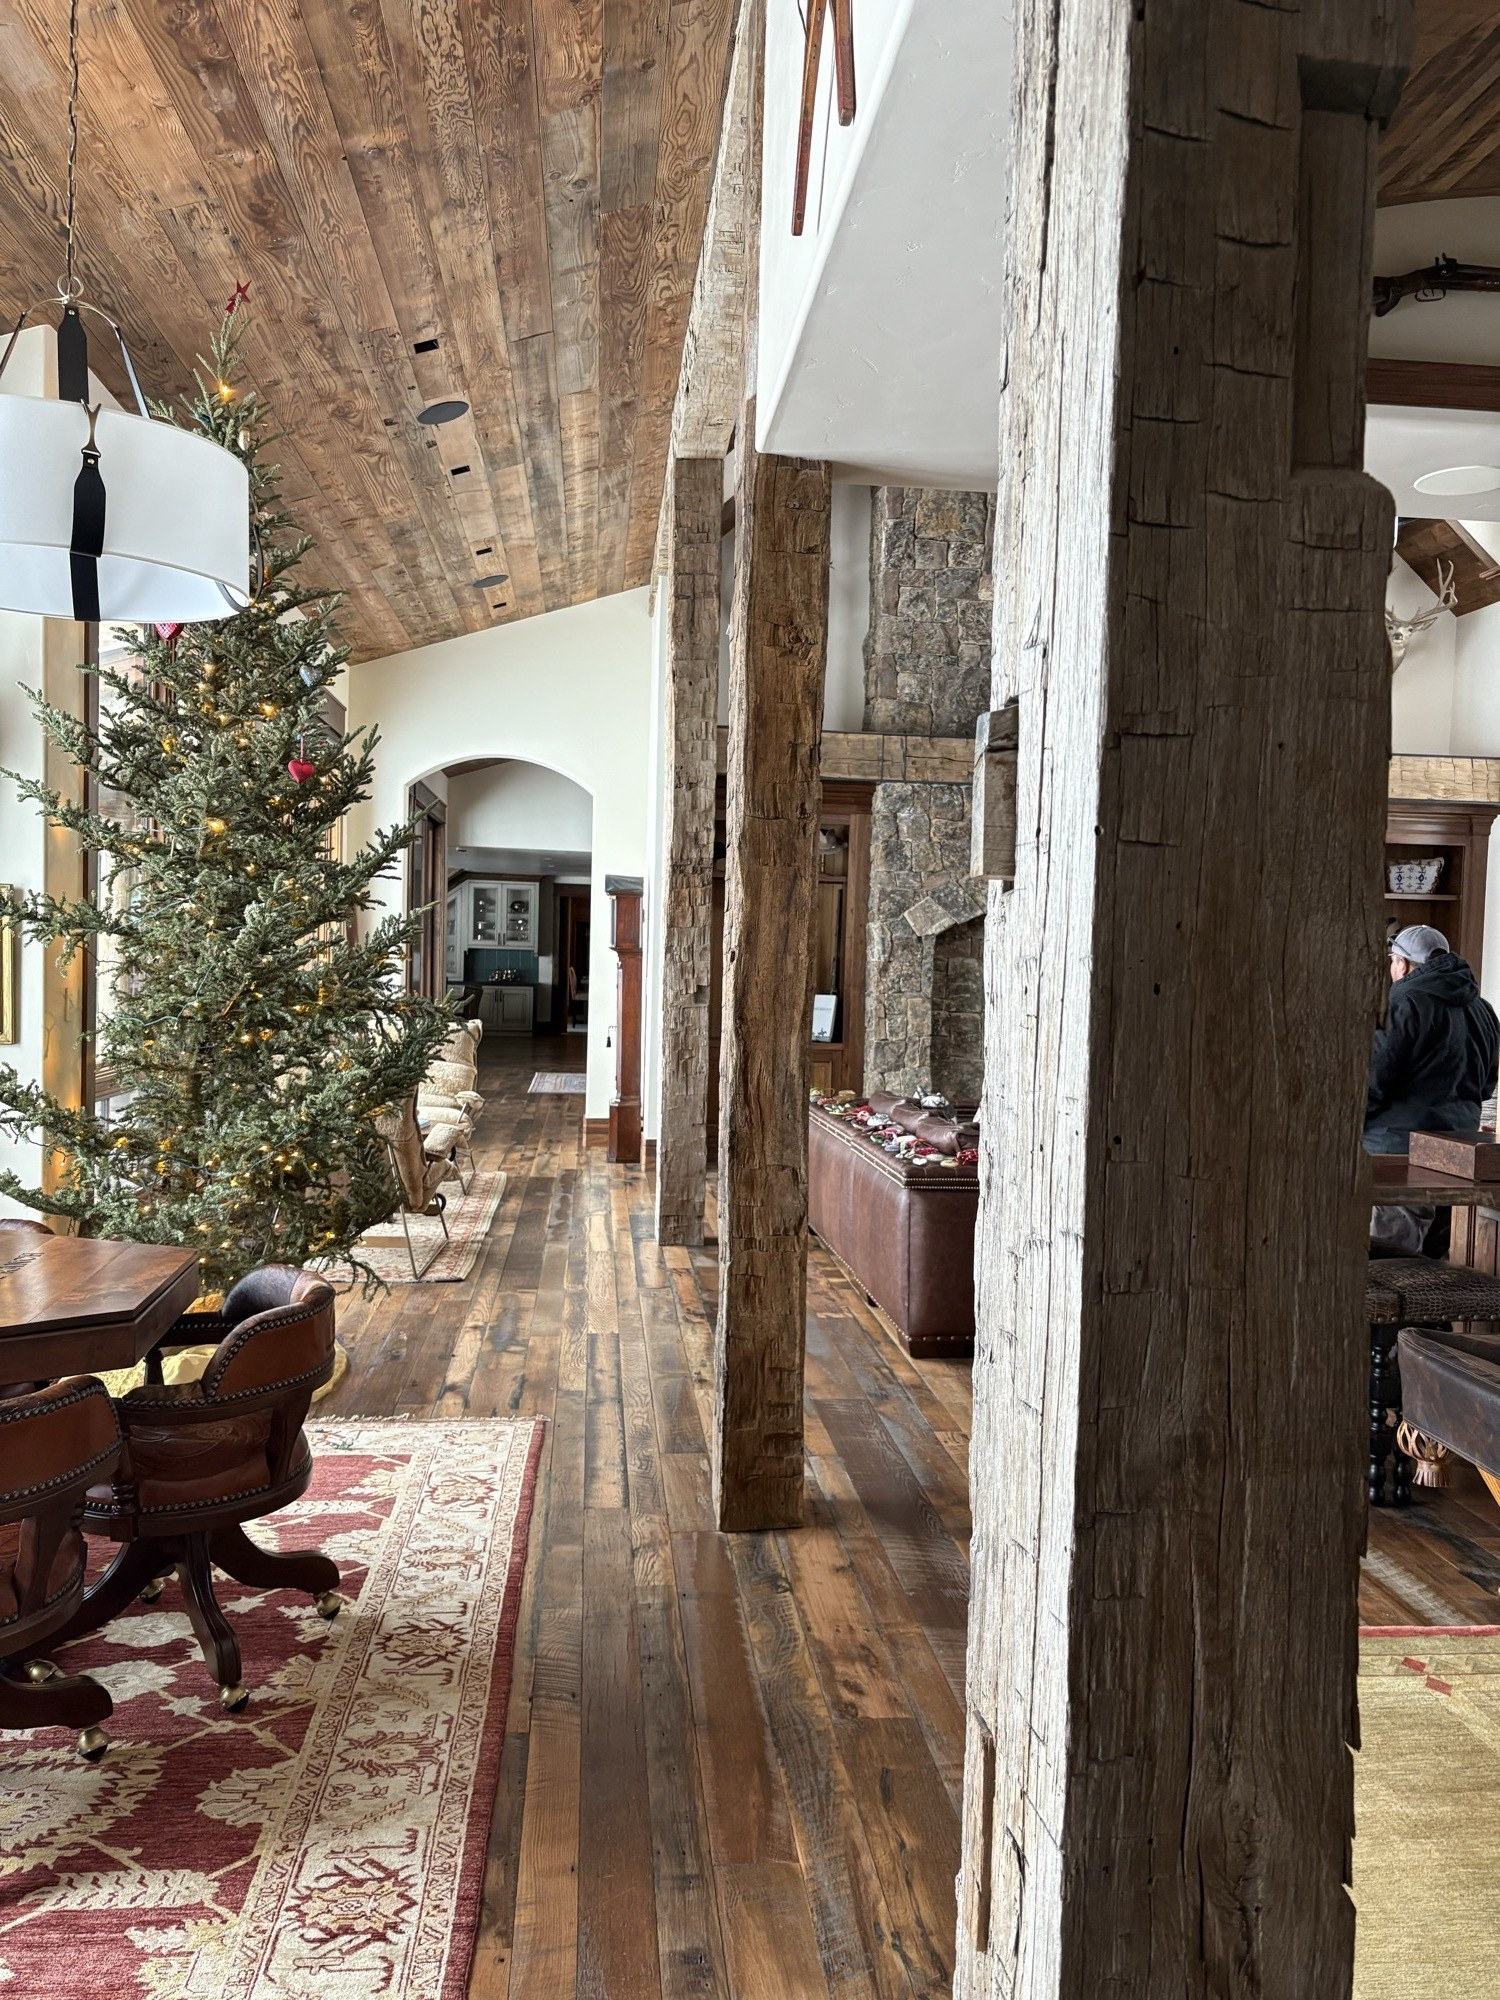
When a house needs more than one room fixed, taking it all at once is usually the smarter way to do it — one mobilization, one permit cycle, one trade sequence, and a finish level that matches end to end instead of room by room. As a home remodeler in Steamboat Springs, we run whole-home interiors and the matching exterior on a single written scope so nothing falls between the cracks.
Major renovations that change how the house works
A large renovation is more than new finishes — it opens up a floor plan, relocates a kitchen, combines rooms, or brings an older mountain home up to how you actually live now. These jobs touch multiple trades at once, so they live or die on sequencing and a scope written before the first wall comes down.
Opening up the plan
Removing or relocating walls to connect the kitchen, dining, and living spaces — with the structural work scoped, engineered where required, and built to spec.
Relocating wet rooms
Moving a kitchen or bath means new plumbing, venting, and electrical runs. We map the rough-in before demo so the new layout is buildable, not just drawn.
Combining or reworking rooms
Turning two small rooms into one, reworking a dated floor plan, or rebalancing where the light and storage live across the main floor.
Multi-trade coordination
Framing, plumbing, electrical, HVAC, tile, and finish carpentry sequenced under one written scope and one point of contact — not a different number to call each week.
Permit and inspection path
We line up the Routt County permit and inspection schedule with the build so the job keeps moving instead of waiting on sign-offs.
One written scope
A line-item scope with clear allowances, signed before demo. The price changes only by a change order you approve in writing.
When the house needs more room, not just a refresh
Sometimes the answer isn't reworking the space you have — it's adding to it. We take on a home addition in Steamboat Springs as part of a remodel, coordinating the new structure with the existing house so it reads as one home and meets snow load, frost depth, and energy code at altitude. There's no dedicated additions page yet, so the fastest path is to tell us what you're planning and we'll scope it.
What an older Steamboat home often needs underneath
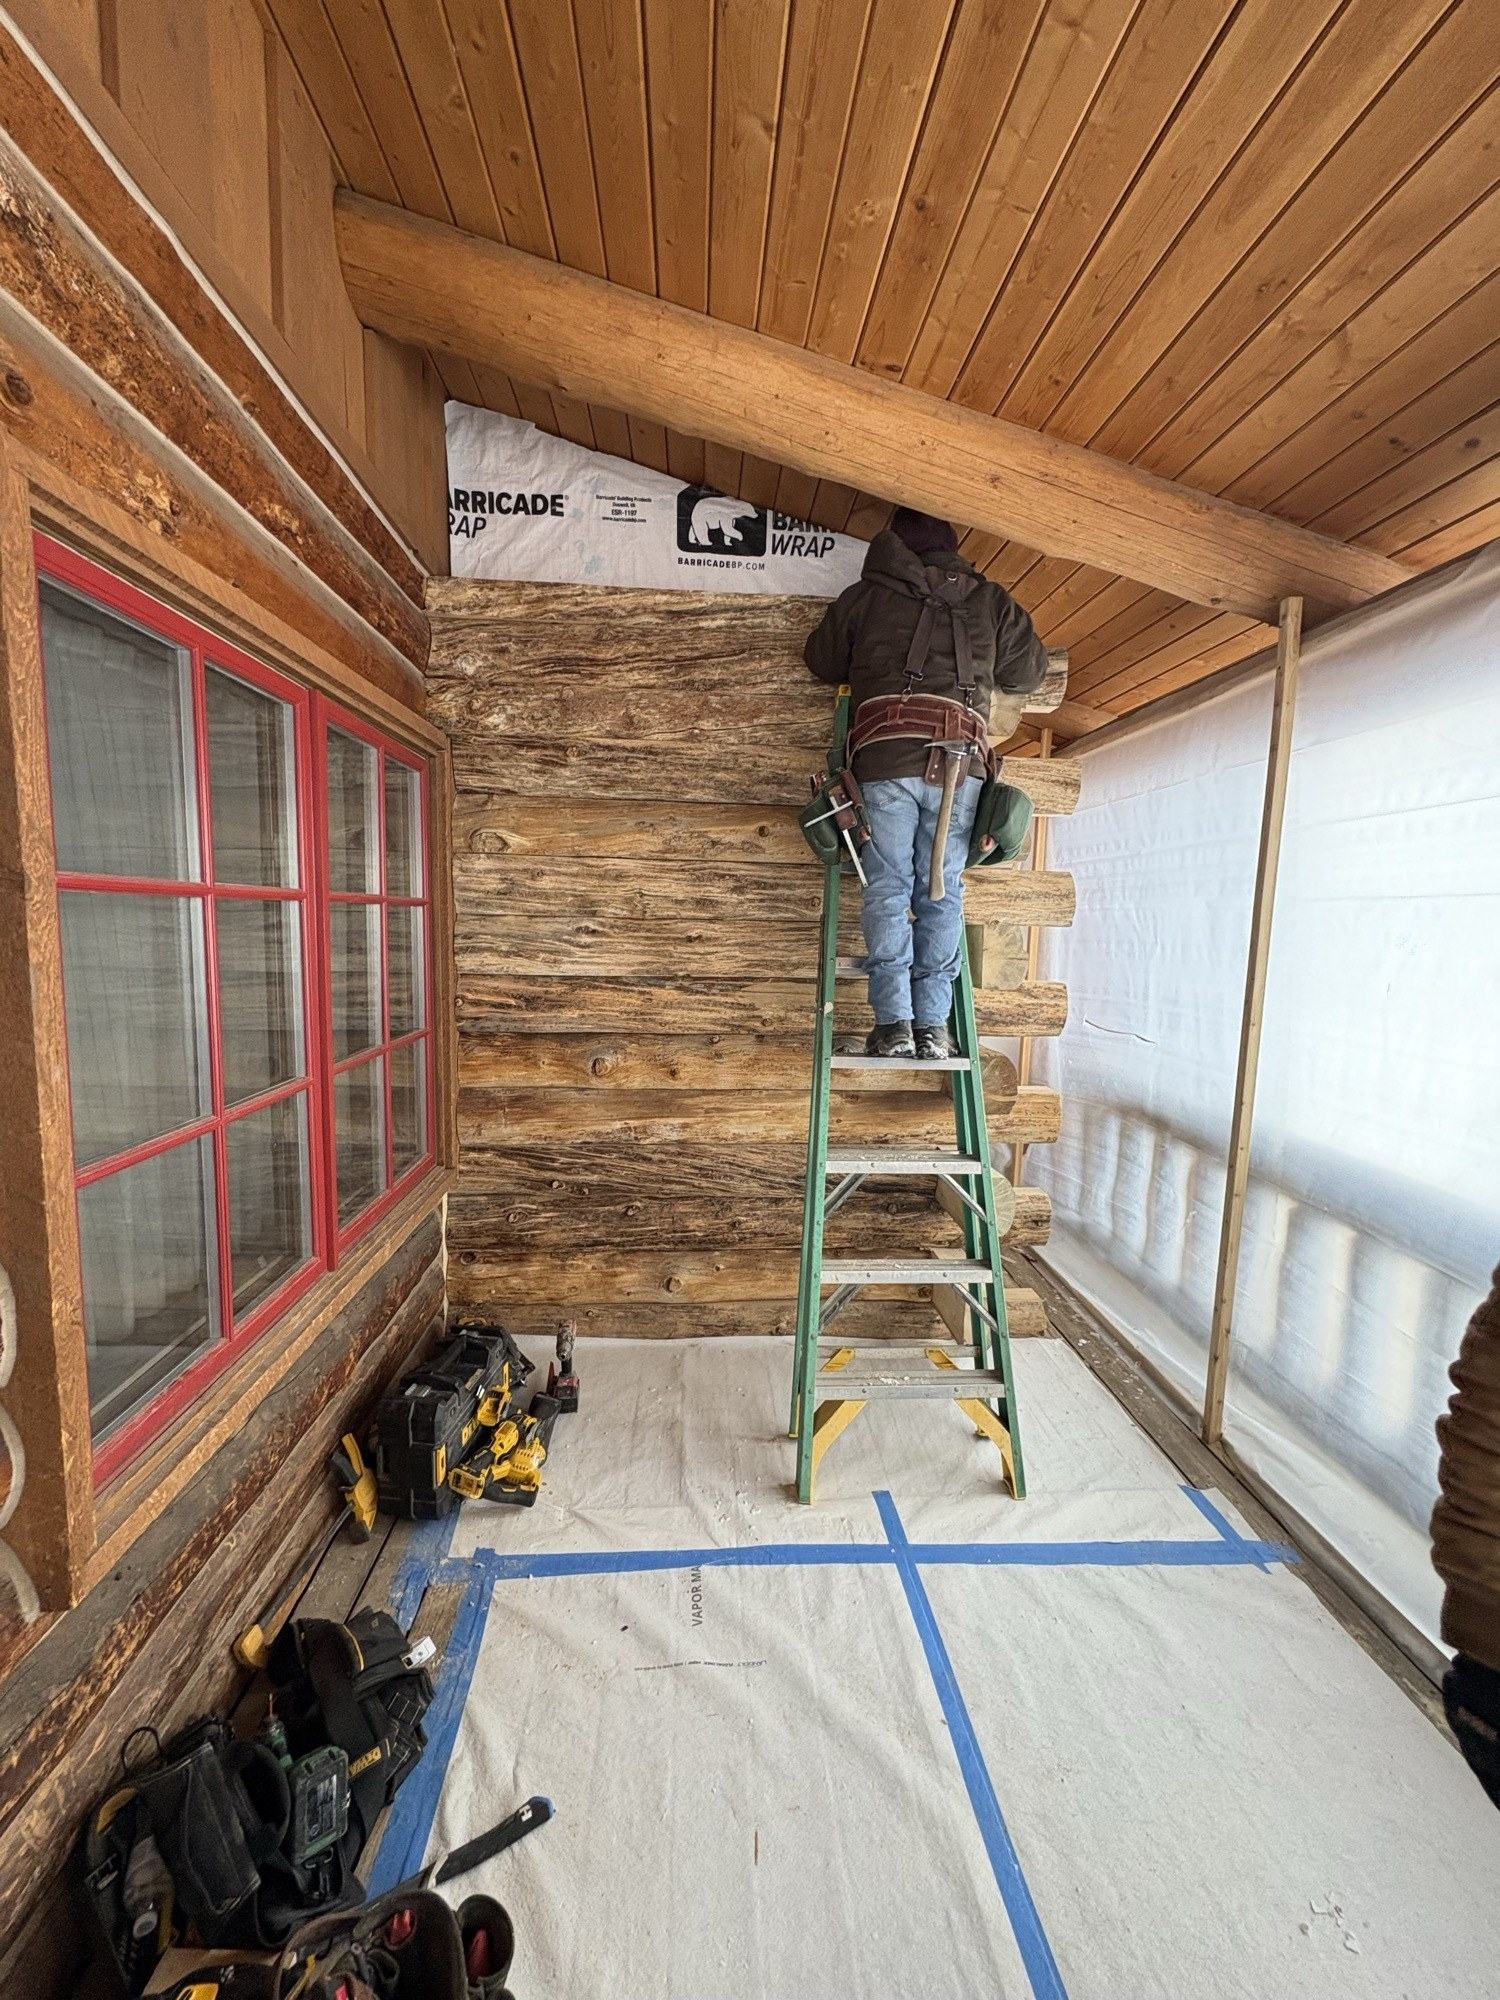
Open up a wall in a home built for these mountains and you frequently find work hiding behind the finishes. A real remodel handles the structure first, then the surfaces — not the other way around. We scope the structural work in writing, bring in a Colorado professional engineer where the load path requires it, and build to the inspection.
Structural and code content here is general guidance — every load path and snow load is verified per parcel and engineered where required before work begins.
The two rooms that anchor most remodels
Kitchens and bathrooms are where a remodel does the most work — and where the trades pile up. When they're part of a whole-home or large renovation, we fold them into the same written scope and schedule instead of running them as separate jobs. Each also has its own page if that's all you're after.
Kitchen Remodels
Cabinetry, counters, layout changes, lighting, and appliance coordination — built into the larger plan so the kitchen lands when the rest of the house does.
See Kitchen Remodels →Bathroom Remodels
Walk-in showers, full re-tile, vanities, and ventilation done right — waterproofed and detailed to last in a freeze-thaw climate.
See Bathroom Remodels →How a remodel actually runs with us
The order matters as much as the work. Here's the path from first call to final walkthrough — scoped before demo, updated every week, and warrantied when it's done. The full version lives on our process page.
- 01
Walkthrough
We look at the space in person — or by photo and video for out-of-town owners — and listen to what you're trying to fix.
- 02
Written scope in 48 hours
A line-item scope with clear allowances, sent within 48 hours of the walkthrough, so you see exactly what's included before anything starts.
- 03
Plan & permits
Selections locked, structural and code items verified per parcel, and any permits pulled before demo day.
- 04
Build, with weekly updates
A photo and status update every week, a written weekly recap, and your home contained, protected, and broom-clean at day's end.
- 05
Walkthrough & warranty
A final walkthrough together, then a written workmanship warranty that starts that day.
Choosing finishes that hold up at altitude
A remodel is only as good as what goes into it. We help you choose materials that survive a 6,695-foot climate — freeze-thaw, snow load, dry winter air, and hard UV — instead of finishes that look right in the showroom and fail in two seasons. Selections get locked before the build so the schedule and the budget hold.
Before you contact us: remodels
None of this is required — call or text whenever you're ready. But a few minutes of prep helps us give you a sharper scope faster, especially for a whole-home remodel or addition. Bring what you can.
Questions homeowners ask us
Do you handle both interior and exterior remodels?
Can we live in the house during the remodel?
How do you handle a remodel for an out-of-town owner?
Do you build additions?
What does the warranty cover?
Start your remodel with a written plan
970-393-6239Written proposal within 48 hours of your walkthrough. Calls and texts answered Monday–Friday, 7am–5pm MT — photos welcome. Messages returned the same business day. You reach us directly — no call center, no obligation.