

Kitchen Remodels in Steamboat Springs
Here's what a kitchen remodel really involves, what moves the budget, and how we run it — in plain English. You'll leave knowing enough to make confident calls, with the owner on the job, a written scope before demo, and a photo every week.
Call or text 970-393-6239Photos of your space welcome · messages returned the same business day
Owner on every job · Written scope before demo · A photo update every week · Serving Steamboat Springs and the Yampa Valley.
A kitchen is the most ambitious room most people remodel, and the one with the most moving parts — cabinetry, stone, plumbing, electrical, tile, flooring, and appliance logistics, all on one tight schedule in one tight space. This page walks you through the decisions that actually shape the result, what drives the cost, and how we keep the whole thing from becoming a surprise. Read it and you'll know enough to make confident calls — without needing to become a contractor yourself.
The eight decisions that shape a kitchen — in plain English.
You don't need to master all of these. You just need to know they exist and which ones matter for your home. We handle the sequencing; this is so you can steer the decisions.
Layout & flow
How the room works when you're actually cooking in it — the path between sink, range, and refrigerator, where two people pass, where the trash and the prep zone live. Getting the flow right is the single biggest quality-of-life decision in the room, and it's the one that's hardest to change once cabinets are set.
What matters: solve how you use the kitchen before you pick a single finish.
Cabinetry
Usually the largest line in the budget and the backbone of the look. The real choice is stock vs. semi-custom vs. fully custom — a tradeoff between cost, lead time, and how precisely it fits your space and ceiling height.
What matters: cabinets set level and plumb so doors and drawers line up and stay aligned for twenty years, not twenty months.
Countertops
Quartz, granite, natural stone, solid-surface, butcher block, or laminate — a wide span in cost and care. The detail most people miss: the counter has to be templated to your actual installed cabinets, not to a drawing, so seams, overhangs, and the sink cutout land where they should.
What matters: template after the cabinets are in, every time.
Appliances & venting
Builder-grade to professional-series is a wide swing on its own, and panel-ready and built-in units add cabinetry and labor. Venting is the part people forget: a real range hood has to move air outside, and at altitude, gas appliances and combustion air deserve a second look.
What matters: confirm appliance specs and delivery dates early, because a late range can strand a finished kitchen.
Lighting & electrical
A modern kitchen needs more circuits and better light than an old one — recessed, undercabinet, and island lighting, plus dedicated circuits for the appliances.
What matters: it gets planned and rough-wired before cabinets hang, not fished in late after the boxes are up.
Plumbing
Keeping the sink and dishwasher where they are is the budget-friendly path; moving them, adding an island sink, or running a pot filler means new rough-in.
What matters: every move is roughed in before cabinets go up, so nothing gets opened back up after the finish work is done.
Flooring
Hardwood, tile, or luxury vinyl — and the floor is only as good as the prep under it.
What matters: the subfloor is leveled and moisture-checked first, so the floor lies flat and stays that way under the new kitchen.
Finishes
Backsplash and accent tile, hardware, paint, and the trim that ties it together — the layer you see and touch every day.
What matters: tile laid out so the cuts land where they should and grouted clean; the small details are what read as "well built."
Not sure which of these matter for your kitchen?
Kitchens are one of the four interior remodels we run the same way — see Interior Remodels for the full picture, or jump straight to Bathroom Remodels and Whole-Home Remodels.
What actually drives the cost of a kitchen — so you can steer it.
A kitchen is one of the widest-ranging projects in a home — two kitchens the same size can land thousands apart on a handful of choices. We won't quote a number sight-unseen, but we'll be straight about what moves it, so you steer the budget before demo, not discover it after.
The five biggest budget levers
- 01
Cabinet grade
Stock vs. semi-custom vs. fully custom is the single biggest lever. More boxes, taller runs, specialty interiors, and custom door styles add up.
- 02
Countertop material
Laminate to high-end natural stone spans a wide range per square foot, and the slab, edge profile, and seams factor in.
- 03
The appliance package
Builder-grade vs. professional-series can swing the budget on its own; panel-ready and built-in units add cabinetry and labor.
- 04
Moving plumbing and electrical
Keeping fixtures where they are is the budget-friendly path; relocating a sink, adding a pot filler, or moving a range means more rough-in.
- 05
Structural and layout changes
Removing a wall, changing the footprint, or reworking the work triangle adds engineering, framing, and the trades that follow.
How we keep you in control of the budget
Get honest budget direction for your kitchen.
A Steamboat kitchen has factors a flatland kitchen never deals with.
We build for where your home actually sits — altitude, in-floor heat, remote delivery, and owners who aren't always in town.
Venting and combustion at altitude.
A real range hood has to vent outside, and at 6,700 feet, gas appliances burn with less oxygen — so the venting and combustion-air details deserve a closer look than they get at sea level. We plan the hood, ductwork, and make-up air so the kitchen clears smoke and steam the way it should.
Radiant and in-floor heat, coordinated — not cut into later.
Many Steamboat kitchens sit over in-floor heat. We coordinate flooring, cabinet runs, and any plumbing moves around the radiant system so it keeps working and nothing gets drilled or sliced where it shouldn't be.
Older homes get tested before demo.
Homes built before 1980 can hide asbestos or lead, so we test before anything comes off a wall — no surprises mid-demo, no exposure to your family. It's a quiet step most crews skip and the right one to take.
Material lead times run long up here.
Remote mountain delivery adds roughly 3–7 days to most material lead times, and custom cabinetry and stone can run weeks regardless. We confirm lead times before we set the schedule and order long-lead items early, so the calendar reflects reality instead of hope.
Planning from out of town? Send us your kitchen photos.
We plan the parts behind the wall before a single cabinet hangs.
Every contractor in Steamboat will say yes to a kitchen. Few run it like the precision job it is. Here's the difference, in one place.
- 01
The behind-the-wall work comes first.
Plumbing and electrical are planned and roughed in before a single box hangs, so nothing gets opened back up after finish — and the appliance package is sequenced around your real delivery dates, so a late range doesn't strand a finished kitchen.
- 02
One job at a time, owner on it.
We run one project at a time, so yours gets the attention it deserves, and the owner is on your job, not a relay through a foreman.
- 03
The no-surprise spine.
A written, line-item scope before demo day · a photo and status update every week plus a short written recap · change orders priced in writing and approved before any work proceeds · final payment only after you sign off at the walkthrough.
- 04
The guarantee, in one line.
A written workmanship warranty, a verified crew (current insurance certificate, a current W-9, signed agreement before they enter your home), and your home left broom-clean at the end of each work day.
Five questions to sit with before your walkthrough.
You don't need answers to all of these — they're just the things worth thinking about. Come with a sense of them and your walkthrough goes further, faster.
- 01
How do you actually cook and gather here?
One cook or two, quick weeknight meals or big holiday spreads, kids doing homework at the island — the way you use the kitchen should drive the layout before any finish gets picked.
- 02
What frustrates you most about the kitchen now?
Not enough counter, an awkward work triangle, too little storage, bad light — naming the real pain points tells us what the remodel has to solve.
- 03
Are you keeping the layout, or do you want to move things?
Staying put is the budget-friendly path; moving the sink, range, or a wall opens up the room and the budget both. Knowing your appetite for change up front shapes everything.
- 04
What's your timeline relative to ski season and the holidays?
Cabinetry and stone lead times, plus remote mountain delivery, mean the calendar starts weeks before demo. If you want the kitchen done by a certain date, we work backward from it.
- 05
Where do you want to spend, and where are you fine being practical?
Most people splurge on one or two things — the range, the stone, custom cabinets — and stay sensible on the rest. Knowing your priorities lets us put the budget where it matters to you.
Ready to talk it through?
Steamboat kitchen remodels — common questions.
How long does a kitchen remodel take?
Can we stay in the home during the remodel?
Do you help with selections and design?
Custom or semi-custom cabinets — which is right for my kitchen?
What countertop options do you install?
How do appliance lead times affect the schedule?
Do you move plumbing and electrical for a new layout?
What does the workmanship warranty cover?
Have a question that isn't here?
Craftsmanship you can see.
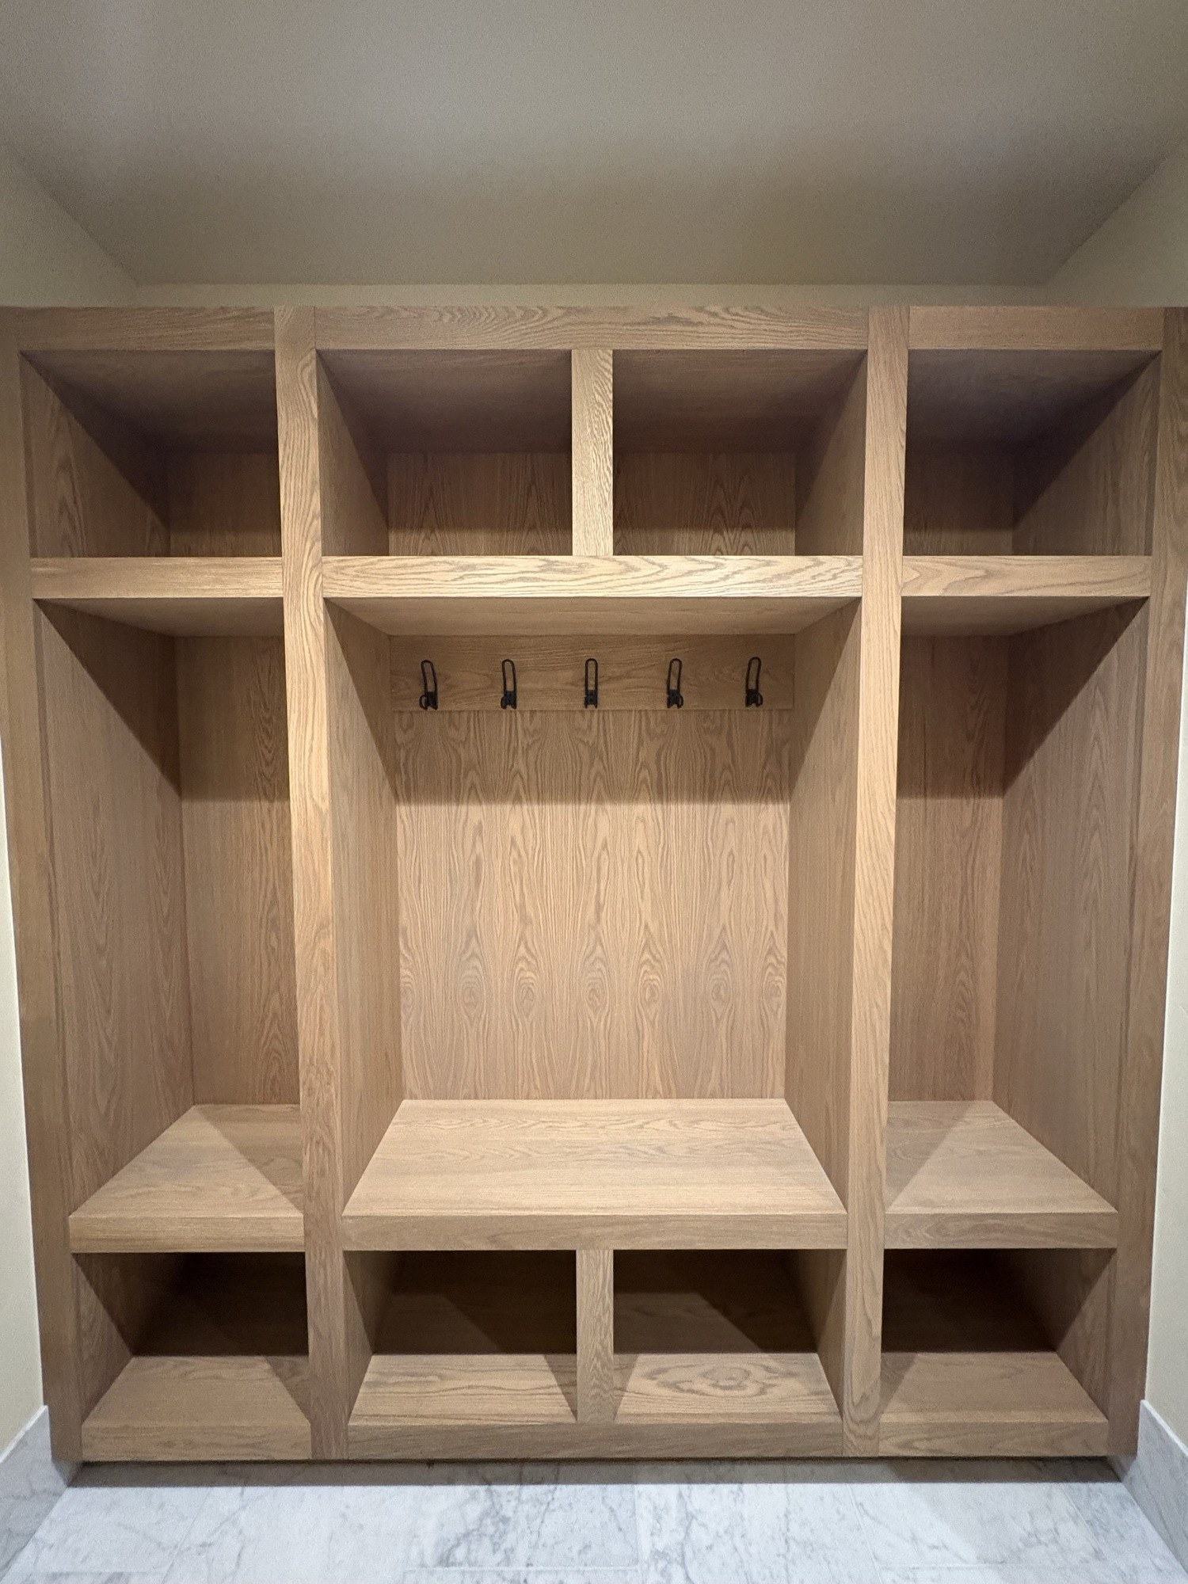
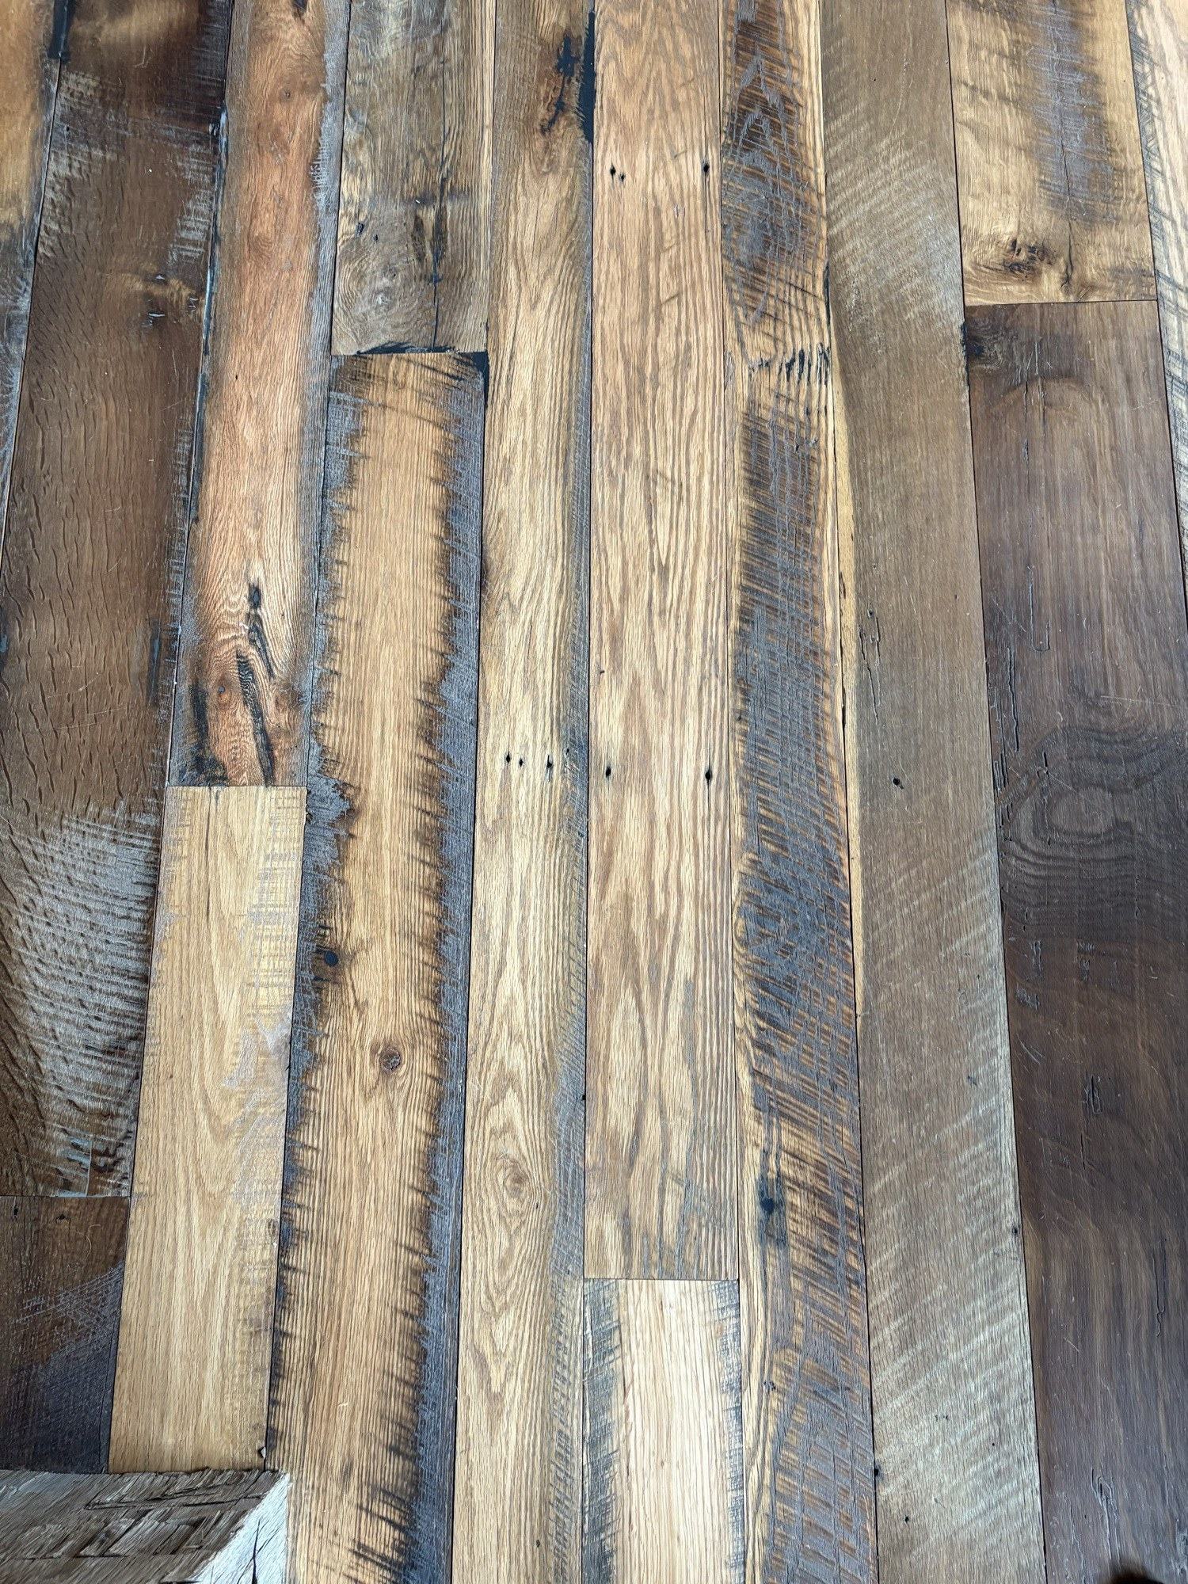
The photos here show real finished kitchen craftsmanship completed by our crew. We don't show stock images or another company's work as our own. As our first Elk Ridge kitchens complete with homeowner consent, full before-and-after sets will be added here.
Your Steamboat kitchen starts with a walkthrough.
Tell us what you're picturing — a refresh, a full remodel, or a reconfigured layout — and we'll give you honest scope and budget direction, then a written, line-item proposal within 48 hours of the walkthrough. Send photos to start; remote owners can begin by phone.
970-393-6239Written proposal within 48 hours of your walkthrough. Calls and texts answered Monday–Friday, 7am–5pm MT — photos welcome. Messages returned the same business day. You reach us directly — no call center, no obligation.