
Bathroom Remodels in Steamboat Springs
Here's what a bathroom remodel really involves, what makes one last, and how we run it — in plain English. The part you'll never see decides everything, so we build the waterproofing first and the tile second, with the owner on the job and a photo every week.
Call or text 970-393-6239Photos of your space welcome · messages returned the same business day
Steamboat Springs and the Yampa Valley · Written line-item proposal within 48 hours of your walkthrough · Owner-run · Insured in Colorado — certificate of insurance available on request.
A bathroom looks like a small room, but it's the one where the part you can't see matters most. This page walks you through what actually goes into a bathroom remodel — starting with the waterproofing that decides whether it lasts twenty years or fails in five — plus what drives the cost and how we keep the whole thing from becoming a surprise. Read it and you'll know enough to make confident calls and ask the right questions, without needing to become a contractor yourself.
The eight things that make a bathroom — and why one of them matters most.
You don't need to master all of these. You just need to know they exist and which one carries the room. We handle the build; this is so you understand what you're paying for.
Layout
How the room works for the way you use it — where the shower, toilet, and vanity sit, whether you're opening a cramped footprint, converting a tub to a walk-in, or combining two tight rooms into a suite.
What matters: the plumbing and electrical for the new layout get planned before demo, so the room you drew is the room you get.
The waterproofing system
This is the work you'll never see and the reason the bathroom lasts. Tile and grout are not waterproof on their own — water gets through them over time. What actually keeps your wall and subfloor dry is a full waterproofing system behind every wet wall and under every floor, detailed at the pan, curb, niche, and every corner and seam. Skip or rush it and you're repairing wet framing in a few years, not redoing tile — the single most expensive shortcut in a remodel.
What matters: this is the part you're really paying us for. The tile sits on top of it.
Tile & shower
Set straight, on that waterproofing, with the cuts landing where they should and niches and benches built in — not bolted on. Lippage-free walls, a floor that drains, grout that's clean and sealed.
What matters: a standard tub-shower, a full walk-in, a curbless build, and a steam shower are four different builds behind the wall — and the choice drives both cost and waterproofing detail.
Vanities & storage
Single or double vanities, custom or supplied, set level and plumbed clean — with storage, lighting, and counter height planned for how you actually use the room.
What matters: counter height and storage are easy to get generic and easy to get right; we plan them for you, not for a showroom.
Fixtures
The faucets, valves, toilet, and the shower system you choose — this is the line you control most, from solid-and-simple to high-end.
What matters: keeping fixtures where they are is the budget-friendly path; moving the shower, toilet, or vanity means opening walls or the slab to re-run lines.
Ventilation
A bathroom that can't clear its own moisture grows mold and lifts paint — and a mountain climate makes that worse.
What matters: the exhaust is sized to the room and vented outside, not into the attic, so the room dries the way it should.
Radiant floor heat
A heated bathroom floor is the upgrade owners up here never regret.
What matters: heated floors behave differently on a mountain slab than on a flatland subfloor — the slab pulls heat — so the system has to be specified and set for that, not installed to a generic instruction sheet.
Glass & enclosures
Frameless and semi-frameless glass, custom doors and panels.
What matters: glass is measured to the finished tile so it seals and sits true — not ordered off a guess and forced to fit.
Not sure which of these matter for your bathroom?
Bathrooms are one of the four interior remodels we run the same way — see Interior Remodels for the full picture, or jump straight to Kitchen Remodels and Whole-Home Remodels.
What actually drives the cost of a bathroom — so you can steer it.
No honest builder can price your bathroom from a web page, and we won't pretend to. What we can do is show you what moves the number, so you walk into your walkthrough knowing where the dollars go and which choices are yours. Your written, line-item proposal comes after the walkthrough.
The biggest budget levers
How we keep you in control
Get your honest range.
A Steamboat bathroom has a few things a flatland bathroom doesn't.
Altitude, slab construction, long winters, and owners who aren't always in town change how a bathroom should be built up here. We plan for all of it.
Waterproofing that holds through freeze-thaw.
Up here, water that gets behind tile doesn't just sit — it freezes, expands, and pries the assembly apart over a winter. That's exactly why we build the full waterproofing system first and detail every seam and corner, so water has nowhere to go but the drain.
Radiant floor heat, tuned for slabs at altitude.
Heated floors behave differently on a mountain slab than on a flatland subfloor — the slab pulls heat. We specify and set the system for that, so the floor is warm where you stand, not fighting the concrete underneath it.
Ventilation built for mountain-winter moisture.
Dry mountain air outside, a hot shower inside, and a big swing between them is a recipe for condensation and mold if the room can't dry itself. We size the exhaust to the room and vent it outside, so the bathroom manages water on its own instead of trapping it in the wall.
Older homes get tested before demo.
Homes built before 1980 can hide asbestos or lead, so we test before anything comes off a wall — no surprises mid-demo, no exposure to your family.
Waterproofing first, tile second — and a photo every week.
Anyone can set tile. The difference is everything that happens before it, and how the whole job is run. Here it is in one place.
- 01
The wet areas come first.
We build the full waterproofing system — detailed at every pan, curb, niche, and corner — before a single tile is set, and we plan the plumbing and electrical for the layout before demo, so the room you drew is the room you get.
- 02
One job at a time, owner on it.
We run one project at a time, and the owner is on your job. Call or text the same number and hear back the same business day, not a relay through a foreman.
- 03
The no-surprise spine.
A written, line-item scope before demo · a photo and status update every week plus a short written recap · change orders priced in writing and approved before any work proceeds · final payment only after you sign off at the walkthrough.
- 04
The guarantee, in one line.
A written workmanship warranty, a verified crew (current insurance certificate, a current W-9, signed agreement before they enter your home), and your home left broom-clean at the end of each work day.
Five questions to sit with before your walkthrough.
You don't need answers to all of these — they're just the things worth thinking about. Come with a sense of them and your walkthrough goes further, faster.
- 01
How do you use this bathroom, and who uses it?
A daily primary bath, a guest bath, a kids' bath, or an aging-in-place suite are different builds — the way you use it should drive the layout and the fixtures before any tile gets picked.
- 02
What frustrates you most about it now?
A cramped shower, no storage, a tub you never use, poor light or a fan that does nothing — naming the real pain points tells us what the remodel has to solve.
- 03
Tub, walk-in shower, or both?
Converting a tub to a walk-in or going curbless changes the build behind the wall and the budget. Knowing what you want out of the shower up front shapes everything downstream.
- 04
Are you keeping the plumbing where it is, or moving it?
Staying put is the budget-friendly path; moving the shower, toilet, or vanity opens walls or the slab and adds cost. Knowing your appetite for change helps us scope it honestly.
- 05
Planning for the long run?
If you want to stay in this home for years, a curbless shower, wider doorway, grab-bar blocking set in the wall, and comfort-height fixtures are worth deciding now — they're far easier to build in than to add later.
Ready to talk it through?
Steamboat bathroom remodels — common questions.
How long does a bathroom remodel take?
Can you do just one bathroom, or do I need to redo the whole suite?
Why does waterproofing matter so much — isn't the tile what keeps water out?
Can you build a curbless or aging-in-place bathroom?
What about ventilation — do mountain bathrooms really need more?
Can I still use my other bathroom while you work?
Do you move plumbing, or only work where the fixtures already are?
What does the workmanship warranty cover?
Have a question that isn't here?
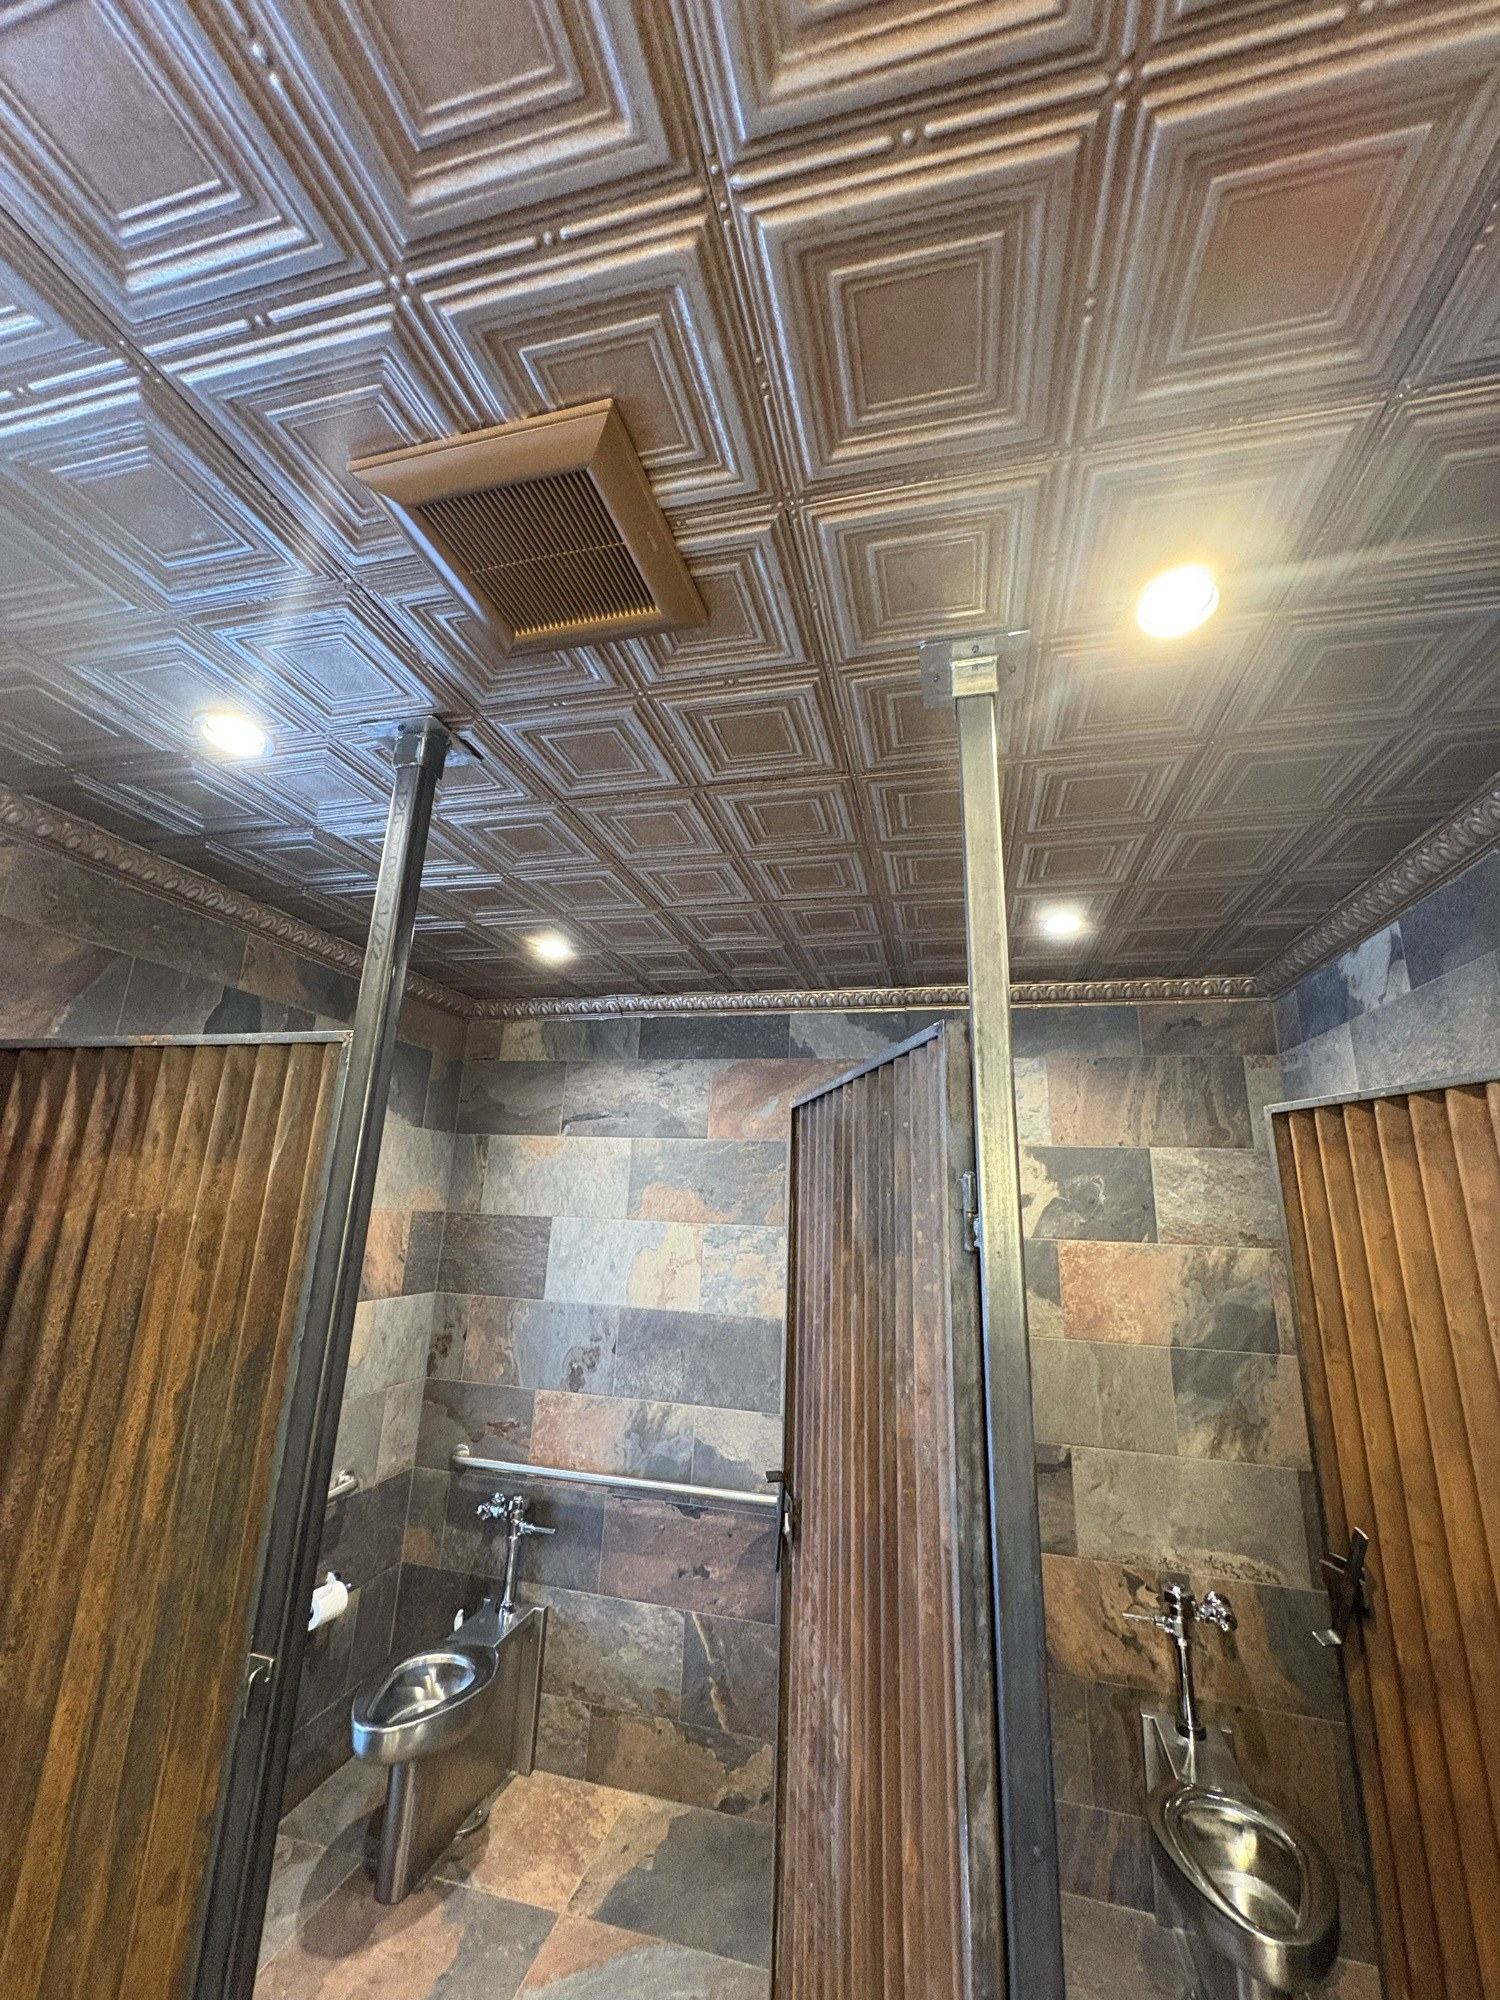
Craftsmanship you can see.
The photos here show real finished bathroom craftsmanship completed by our crew. We don't show stock images or another company's work as our own. As our first Elk Ridge bathrooms complete with homeowner consent, full before-and-after sets will be added here.
Your bathroom starts with one walkthrough.
Send a few photos or book a 20-minute call with the owner, not a salesperson. You'll get clear scope direction, an honest budget range, and a written line-item proposal within 48 hours. No obligation, and no pressure to decide anything on the spot.
970-393-6239Written proposal within 48 hours of your walkthrough. Calls and texts answered Monday–Friday, 7am–5pm MT — photos welcome. Messages returned the same business day. You reach us directly — no call center, no obligation.