Framing Contractor in Steamboat Springs
Call or text 970-393-6239Photos and plans welcome · messages returned the same business day
New-home shells, additions, garages, and the load-bearing wall you want gone — framed square, plumb, and sized to your parcel's engineered snow load, on a written scope before we cut.
Serving Steamboat Springs and the Yampa Valley · Written proposal within 48 hours of your walkthrough · Owner-run · Insured in Colorado — certificate of insurance available on request.
What we frame
Framing is the skeleton every other trade builds on — get it wrong and the whole house pays for it for decades. Here's what we frame in Steamboat Springs and across the Yampa Valley, and for each one, the detail that decides whether it stays straight for thirty winters.
🏠 New-home framing
The full structural shell — floors, walls, and roof — for custom builds and select builder partners, from engineered plans to a dried-in frame ready for the trades.
What matters: layout accuracy and a clean load path from ridge to footing. Every hanger, hold-down, and shear panel goes in per the engineer's plans — that's what the inspector and the snow both check.
➕ Additions & dormers
Room additions, second-story work, and dormers — tied into the existing structure so plate heights, rooflines, and floors meet clean, not close-enough.
What matters: the tie-in. Matching what's really there (not what the old plans say) is the difference between an addition that reads original and one that never quite lines up.
🚪 Garages, shops & ADUs
Detached garages, workshops, and accessory dwellings — the classic Routt County outbuilding, framed for real snow instead of the kit-catalog assumption.
What matters: the roof structure. A span that works at sea level can be badly undersized here — we frame to the engineered load for your parcel.
🔨 Load-bearing wall removal
The wall between your kitchen and the view, gone — replaced by an engineered LVL or steel beam with posts and footings that carry the load down to soil.
What matters: the load path below. The beam is the easy part; the posts and footing under it are what keep the floor from sagging in five years.
🩹 Structural repairs
Sagging ridges and floors, cracked or undersized members, sistering joists and rafters, and rebuilding framing damaged by ice dams, leaks, or rot.
What matters: fixing the cause with the symptom. We correct the structure and the water problem that hurt it, so the repair is the last one.
🪵 Deck structure & timber accents
Deck framing sized for mountain snow, plus the exposed glulam entries, brackets, and timber accents that give a Steamboat home its character.
What matters: deck structure here is designed to carry roof-level snow loads — joists, beams, posts, and footings below frost depth, flashed so meltwater never rots the ledger.
Framing is one layer of the whole build — see New Builds for ground-up homes, Exterior Remodels for the envelope, and Decks for finished outdoor living.
What drives the cost — and how we keep you in control
Most of a framing number comes down to a few things: the engineered snow load (heavier loads mean more lumber, closer spacing, and bigger beams), spans and complexity (long open spans need LVL, PSL, or steel; cut-up rooflines take more time than simple gables), engineered lumber and hardware (the hangers, hold-downs, and shear panels the plans call for are real money), season (winter framing means snow management and controlled drying), and access — a crane day on a steep lot changes the plan. We walk all of it with you before you commit, put it in a written line-item scope, and the price changes only by a change order you approve.
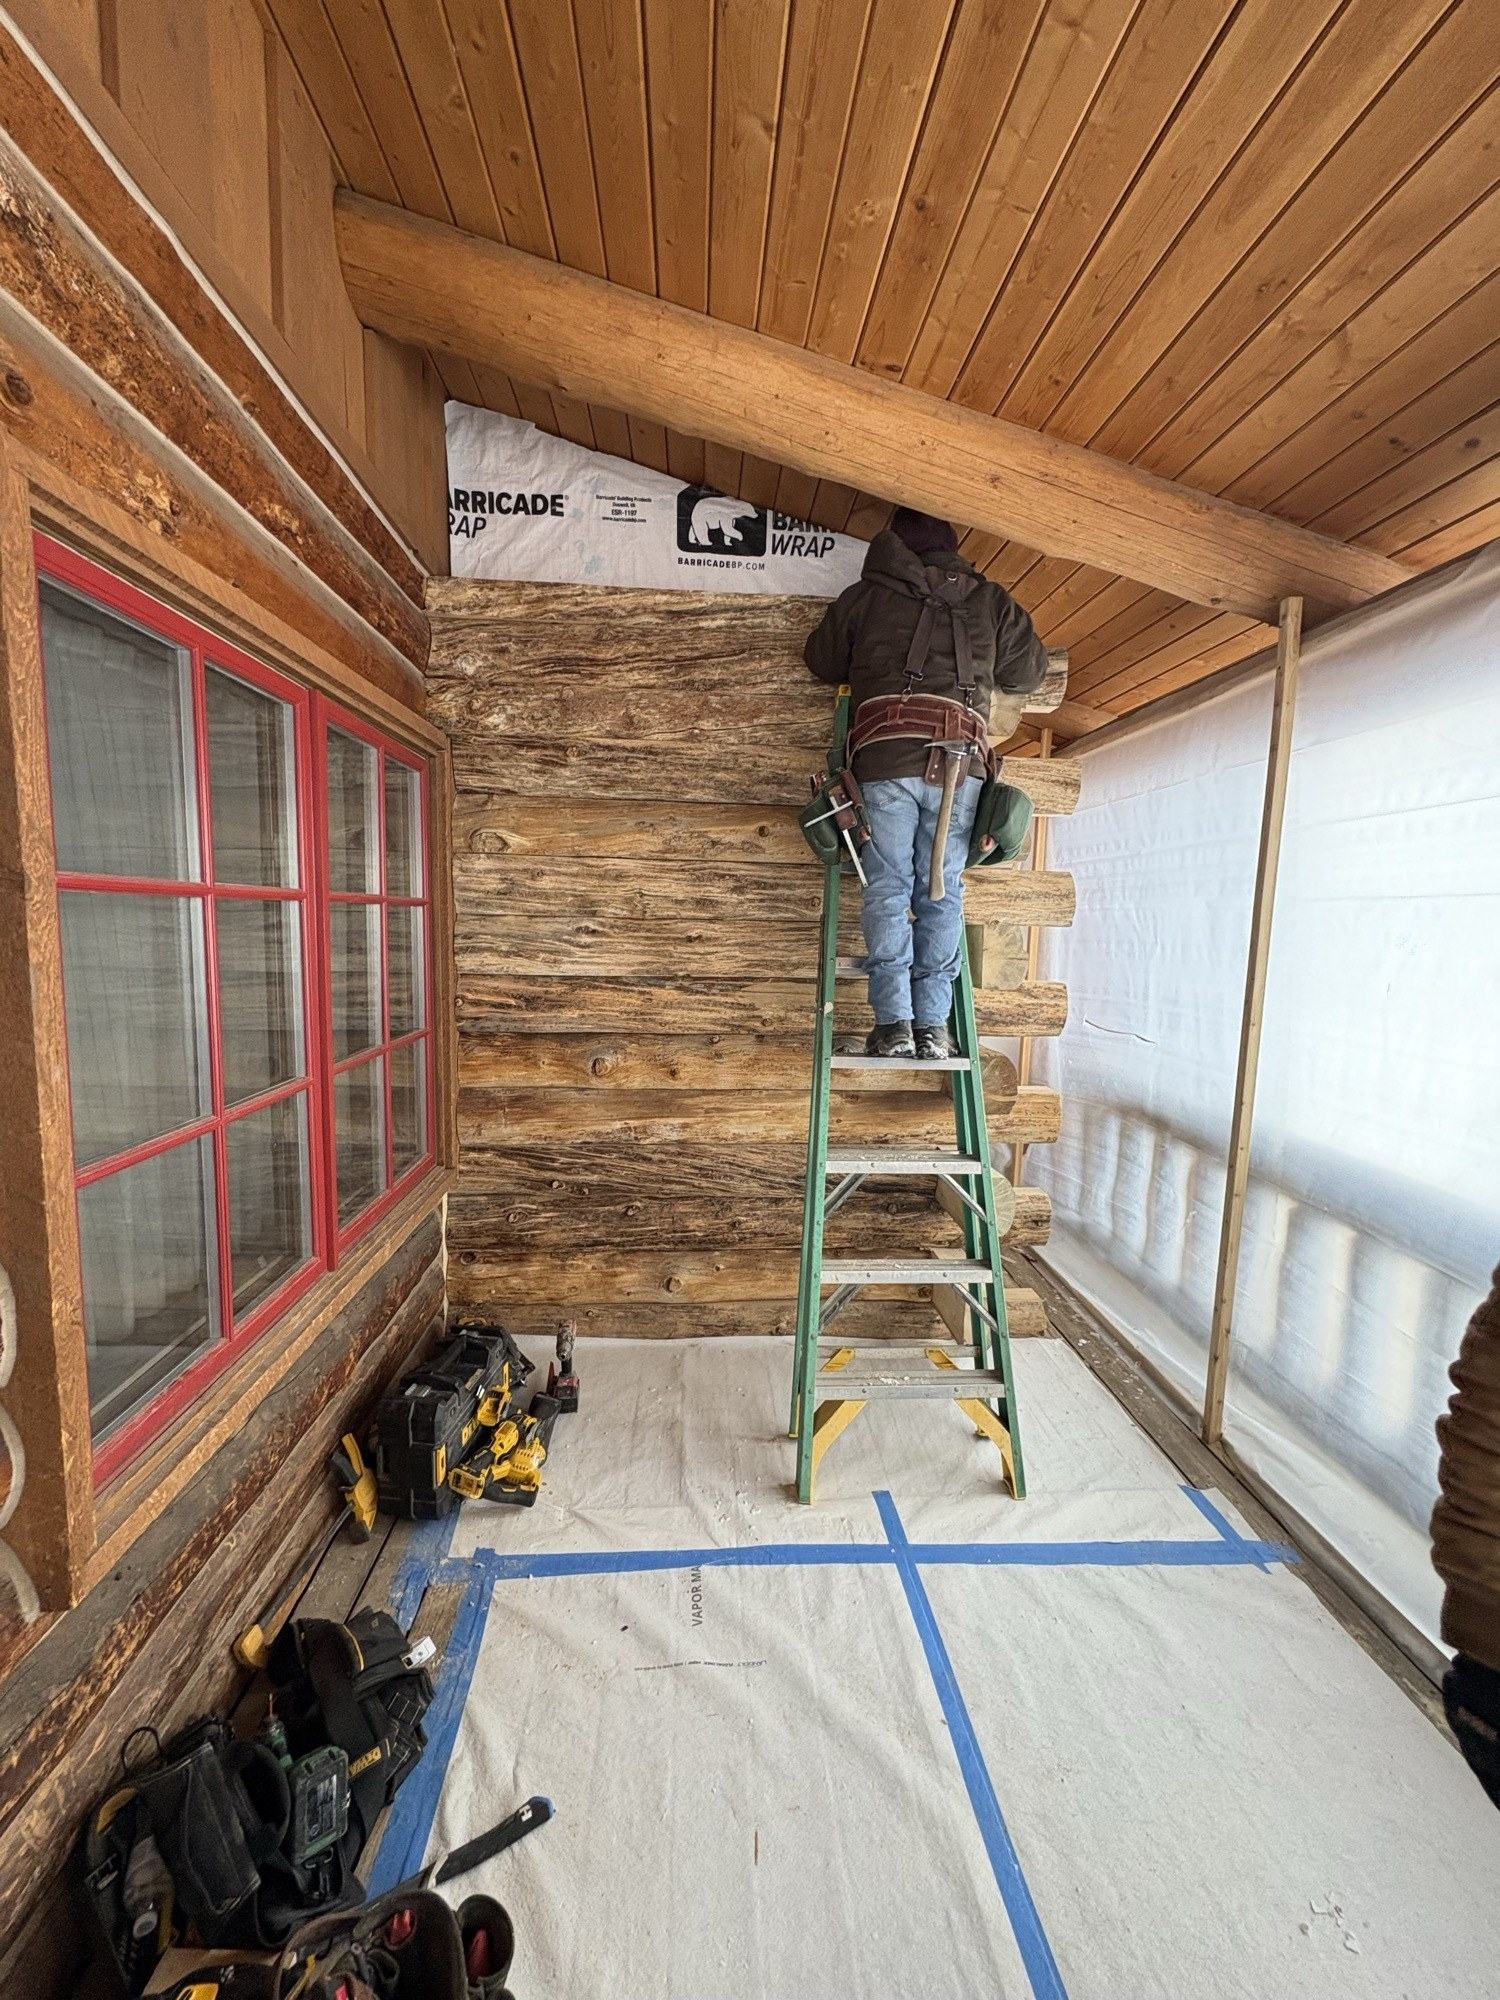
Framing that carries a Steamboat winter
At 6,700 feet, the frame is a snow structure first and a house second. The details that matter here are not the ones a flatland framer worries about:
How Elk Ridge frames
We frame from engineered plans and treat the drawings as the contract — and when the field disagrees with the paper, we flag it before it becomes a problem buried behind drywall. Homeowners get the full Elk Ridge system: a written line-item scope before work starts, the owner on the job, a photo and status update every week plus a short written recap, and the work backed by a written workmanship warranty, with final payment only after you sign off. Architects, engineers, and select builder partners get a framing crew that hits dimensions, respects the schedule, and keeps a clean deck.
Questions homeowners ask us
Can we remove this wall?
What does framing cost?
How long does framing take?
Do you work with our architect or engineer?
Do you frame through the winter?
Does my deck really need to be engineered for snow?
How will I know what's happening on my project?
What does the warranty cover?
A frame the mountains can lean on
970-393-6239Written proposal within 48 hours of your walkthrough. Calls and texts answered Monday–Friday, 7am–5pm MT — plans and photos welcome. Messages returned the same business day. You reach us directly — no call center, no obligation.