
Our Work in the Yampa Valley
Custom builds and remodels across Steamboat Springs and Routt County. Below is real finished craftsmanship from our crew — and a straight account of how we publish full case studies as each Elk Ridge project closes. No stock photos. No invented projects.
Finished work, honestly shown
Every photo below is real finished craftsmanship completed by our crew — no stock images and no other company's work shown as our own. These are the kinds of details we hold every Elk Ridge project to: stone and timber that's set true, joinery that's tight, and an envelope built for the way snow and ice move up here.
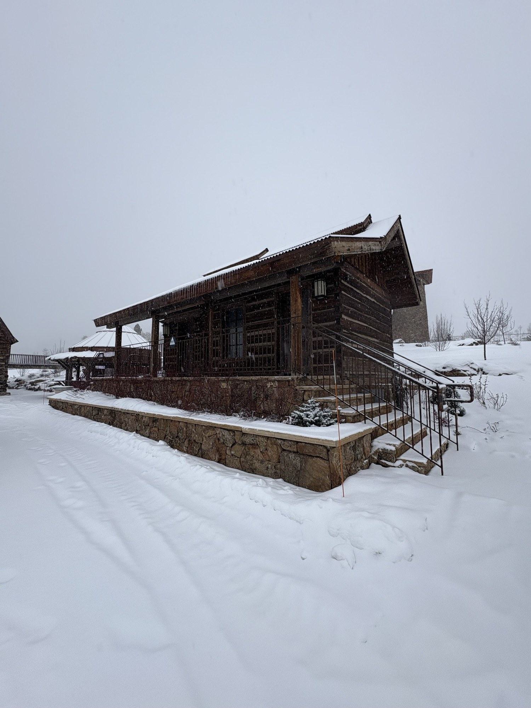
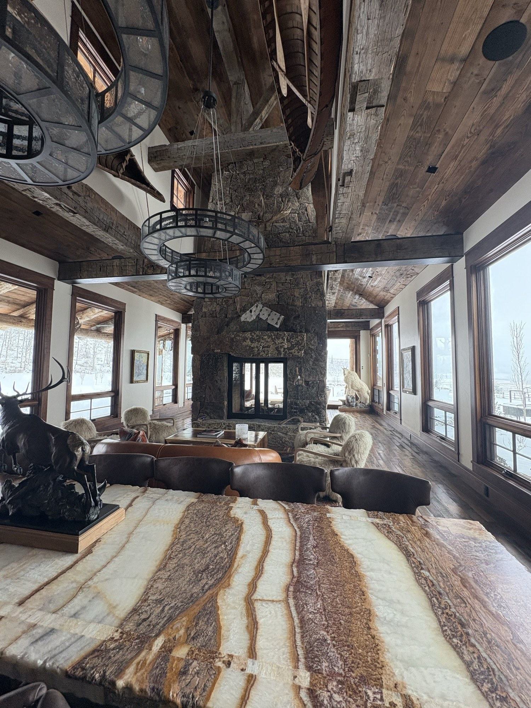
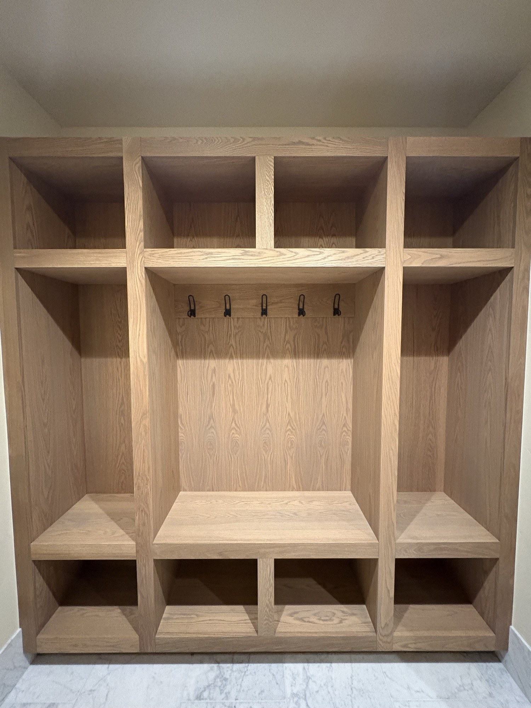
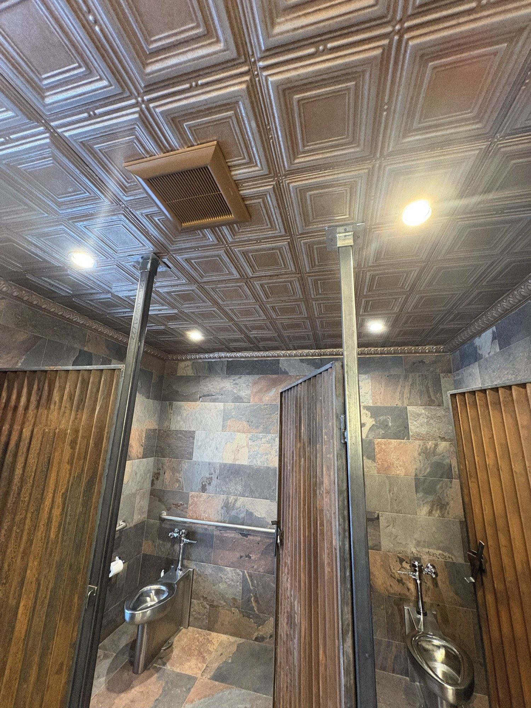
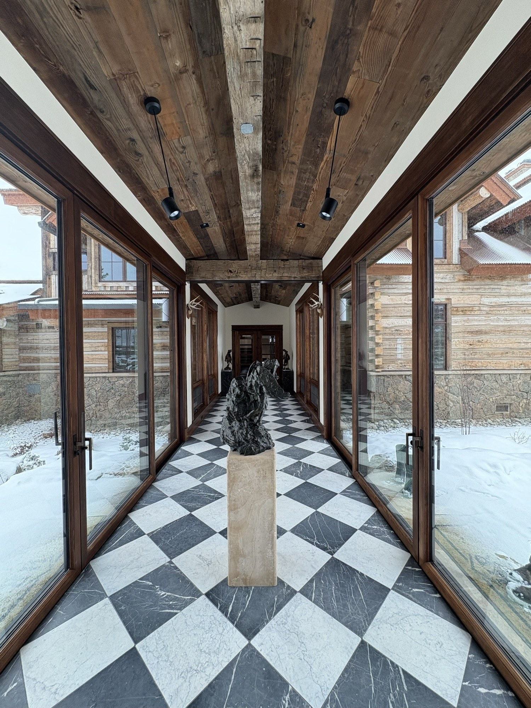
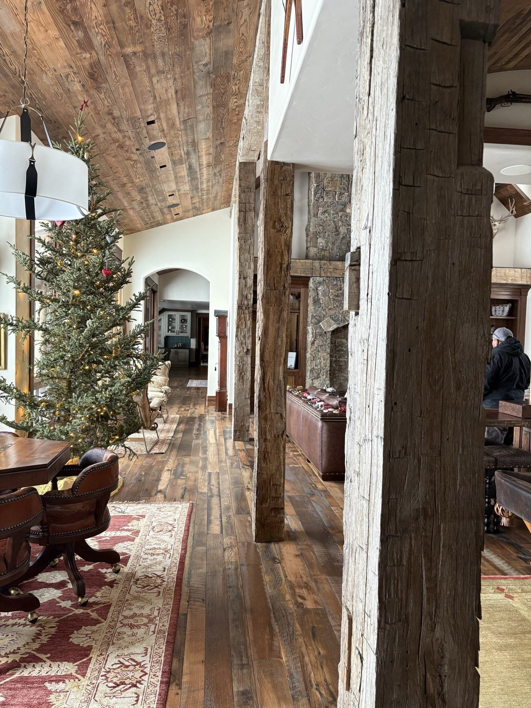
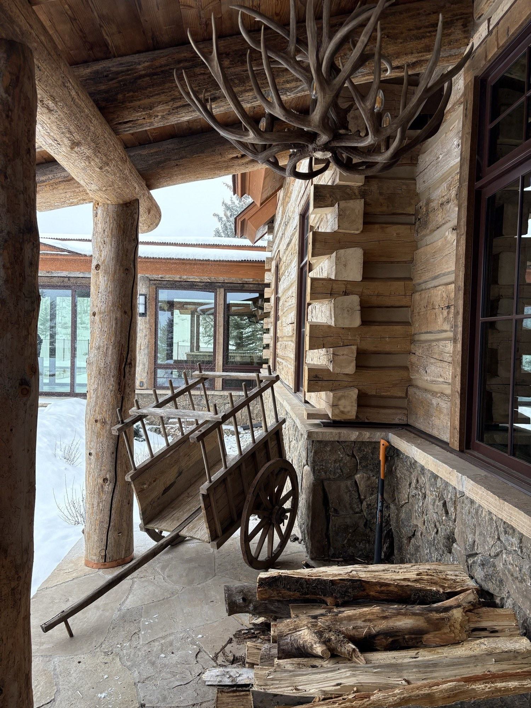
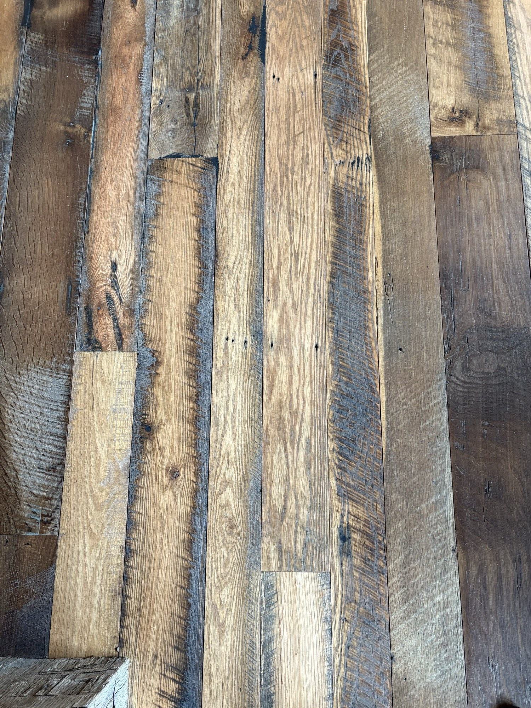
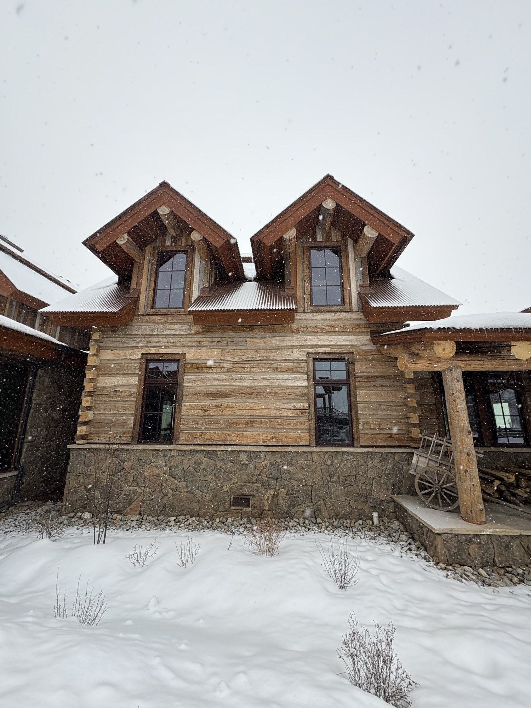
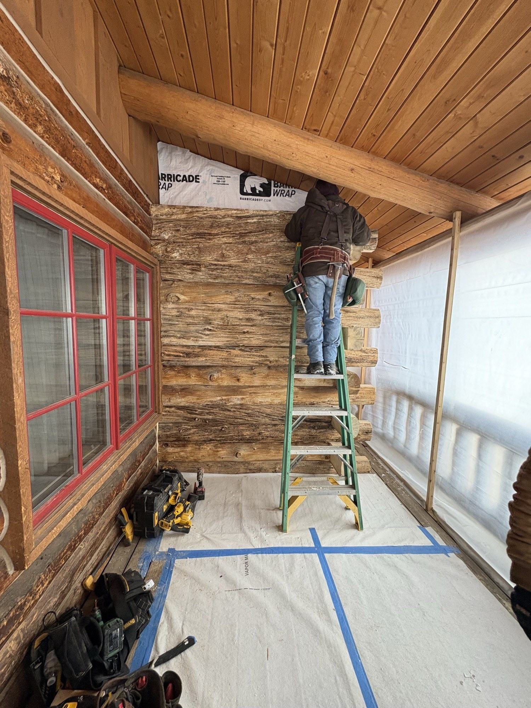
Every image here is finished work completed by our crew — untitled, with no project names, client names, or addresses. No before-and-after pairs appear until we have real, owned sets from completed Elk Ridge projects.
Full case studies, published as jobs close
We're early enough in Elk Ridge that we'd rather show you nothing than show you something invented. As each project finishes with the homeowner's consent, we publish it here as a full case study — the real story of the job, start to finish, with owned before-and-after photography. We won't post a project name, address, or client name without permission, and we won't fabricate one to fill space.
This page is for full case studies — one finished project told start to finish. For the running gallery of finished craftsmanship from our crew, see Our Work.
Here's exactly what each published case study will walk through:
- 01
The Problem
What the homeowner was up against — the failing deck, the cold drafty windows, the kitchen that never worked, or the bare lot waiting on a custom build.
- 02
The Scope
The written, line-item plan we signed before demo: what was getting built, the allowances, the timeline, and the Steamboat-specific details the job demanded — snow load, frost-depth footings, Climate Zone 7B insulation, WUI-rated assemblies where the parcel required them.
- 03
The Build
How it actually went — the weekly photo updates, the change orders approved in writing, the problems we found once we opened things up, and how we solved them without surprise invoices.
- 04
The Result
The finished work, the final walkthrough, and the written workmanship warranty that started that day — in the homeowner's own words once we have their consent.
Here's the shape each case study takes once it's live:
Project name · Neighborhood
Our first full case study publishes as our current projects complete.
Materials: the actual finishes and systems we installed on this job.
Completed: month and year the job finished.
Project Team
Built by the Elk Ridge Home crew with our trade partners and suppliers — each one credited by name here once the project is complete.
What we build — inside and out
Until the case studies are live, the clearest picture of how we work is in the service pages themselves — each one lays out the problem, what we do about it, and the Steamboat factors that change the answer up here.
Custom Builds
Ground-up custom homes on Yampa Valley lots — engineered for the site, the snow load, and the climate zone.
See Custom Builds →Remodels
Whole-home and room-by-room remodels with a written scope before demo and a weekly photo update through the build.
See Remodels →Interiors
Kitchens, baths, basements, flooring, and built-ins — finished to the detail you can see in the gallery above.
See Interiors →Exteriors
Decks, siding, framing, log homes, windows, and weatherproofing — built for real snow load, freeze-thaw, and ice.
See Exteriors →Full Gallery
Every finished crew photo, in one place — honest proof, no stock images.
See Our Work →Our Process
How a project runs from first call to final walkthrough — the system behind every case study we'll publish.
See the Process →Want your project documented like this?
Start a build or remodel with us and your project gets the full treatment — a written scope before demo, a photo update every week, and, with your consent, a case study that tells the real story of your job. Send us a few photos of your space and we'll tell you straight whether we're the right fit.
970-393-6239Written proposal within 48 hours of your walkthrough. Calls and texts answered Monday–Friday, 7am–5pm MT — photos welcome. Messages returned the same business day. You reach us directly — no call center, no obligation.