
Custom Closets & Storage in Steamboat Springs
Here's how built-in storage really gets designed — closets, mudrooms, pantries, laundry, and offices — what moves the budget, and how we build it around the way you actually live. Plain English, the owner on the job, a written scope before we start, and a photo every week.
Call or text 970-393-6239Photos of your space welcome · messages returned the same business day
Owner on every job · Built around how you live · A photo update every week · Serving Steamboat Springs and the Yampa Valley.
Good storage is the difference between a mountain home that works and one that's always a little buried — in ski jackets, wet boots, pantry overflow, and laundry. Built-in storage is also one of the most personal things we build: a closet, a mudroom, or a pantry is only "right" when it's designed around how you live, not a catalog layout. This page walks you through the decisions that shape it — walk-in versus reach-in, materials, accessories, and the spaces beyond the bedroom closet — so you know enough to make confident calls without becoming a designer yourself.
Built-in storage is part of our interior remodeling work — on its own or folded into a larger project.
The decisions that shape great storage — in plain English.
You don't need to master all of these. You just need to know they exist and which ones matter for your home. We handle the design and build; this is so you can steer the decisions.
Walk-in vs. reach-in
The first decision is what kind of space you're working with. A walk-in is a room you stand inside; a reach-in is the classic wall closet you open and face. The honest truth: a reach-in that's well designed often beats a big walk-in that's just a rod and a shelf. The win in either one is the same — using the full height of the space and giving every type of thing its own home, instead of one long rod with dead air above and below. What matters: design the layout to your wardrobe and your room, not to a generic template.
Materials & finishes
Closet interiors are usually built from melamine or laminate panels, painted MDF, or solid wood and plywood — a real span in cost, durability, and look. Melamine is the durable, cost-efficient workhorse; painted and wood built-ins read as furniture and tie into a premium room. What matters: the shelves and rods are anchored to hold real weight without sagging, and the boxes are built level and square so doors and drawers line up and stay that way for years.
Accessories & hardware
This is where storage goes from "shelves" to "designed for your life" — soft-close drawers, pull-out hampers and baskets, valet rods, tie and belt racks, jewelry trays, shoe shelving, and good lighting so you can actually see what you own. What matters: pick the few accessories you'll genuinely use, and plan hanging heights and drawer placement before anything is built — double rods and pull-outs only work when the heights are right.
Designed for how you actually live
The best storage starts from your routine, not a layout. How much hangs versus folds, where the everyday items go versus the seasonal ones, who shares the space, and — up here — where the ski gear, snow layers, and wet boots live. What matters: we design around your real habits and your real stuff, so the finished space stays organized because it fits you, not because you have to fight to keep it neat.
Not sure which of these matter for your home?
The other storage spaces — short and clear
Adding storage to a larger remodel? See how it fits —
What actually drives the cost of storage — so you can steer it.
Storage spans a wide range — a smart reach-in makeover and a furniture-grade walk-in with a mudroom are different projects entirely. We won't quote a number sight-unseen, but we'll be straight about what moves it, so you steer the budget before we build, not discover it after.
A useful rule of thumb: a reach-in upgrade is the financially efficient win, while furniture-grade built-ins are a lasting investment in how the home lives and shows. Every storage project is priced to your home, your selections, and a written scope — never a number pulled from the air.
Get honest budget direction for your storage —
A mountain home asks more of its storage than a flatland house ever does.
We build for how a Steamboat home actually lives — ski gear, snow, wet boots, and owners who aren't always in town.
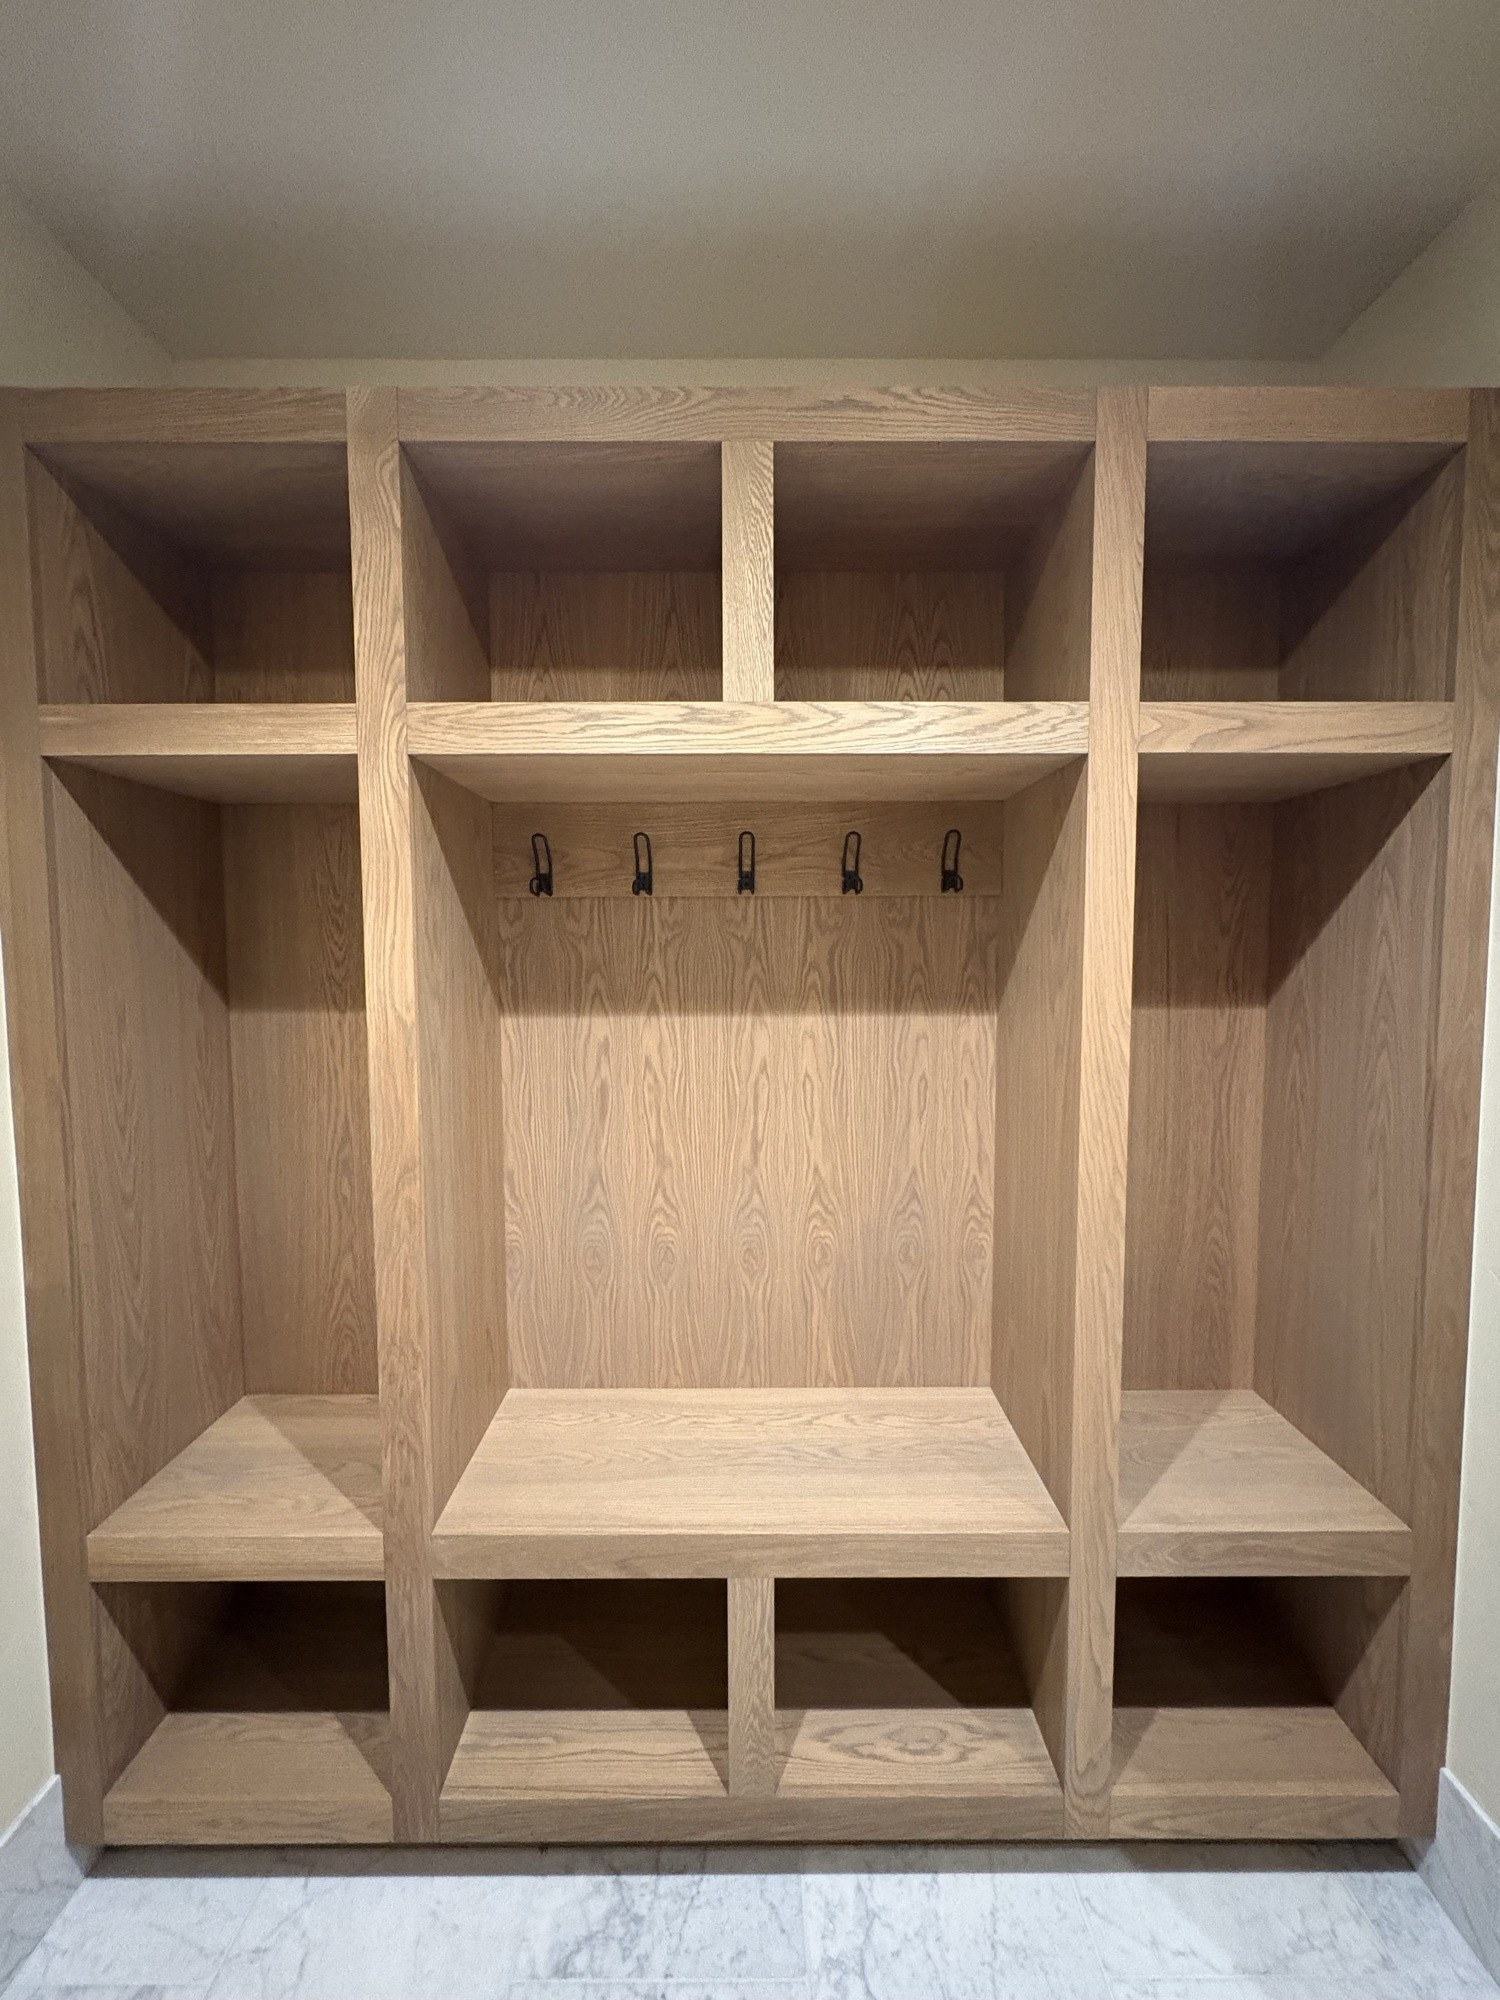
A mudroom built for snow, ski gear, and wet boots
This is the room a mountain home can't fake. We build the bench to pull boots off, open hooks and cubbies that handle a soaked jacket, closed storage for the off-season kit, and a durable, water-tolerant floor with the right transition at the door — so snowmelt has somewhere to go and the rest of the house stays dry and clean.
Storage that makes a mountain home livable
Second homes and full-time mountain houses both run on gear — skis, boots, packs, layers, holiday and guest overflow. Built-in storage planned for that reality is what keeps the home from living buried. We design for the seasonal swing, not just everyday clothes.
Dry-air durability
Steamboat's air is dry, and built-ins should be finished to live in it — solid construction, finishes that hold up, and hardware that keeps working through the seasonal humidity swings. We build for the climate the home actually sits in.
Built remotely, installed clean
Much of a built-in can be fabricated off-site and installed in a tight, clean window — a real advantage for second-home owners who aren't in town. We coordinate the build and the install around your schedule, and your home is left broom-clean at the end of each work day.
Planning from out of town? Send us your space photos —
We design around your life first, then build it to last.
Anyone can hang a rod and a shelf. Storage that stays organized for years is a design problem first and a build problem second. Here's the difference, in one place.
- 01
Design before build
We start from how you actually live — what hangs, what folds, where the gear goes — and plan hanging heights, drawer placement, lighting, and any outlets before anything is built, so the finished space fits you instead of fighting you.
- 02
One job at a time, owner on it
We run one project at a time, so yours gets the attention it deserves, and the owner is on your job, not a relay through a foreman.
- 03
The no-surprise spine
A written, line-item scope before we start · a photo and status update every week plus a short written recap · change orders priced in writing and approved before any work proceeds · final payment only after you sign off at the walkthrough.
- 04
The guarantee, in one line
A written workmanship warranty, a verified crew (current insurance certificate, a current W-9, signed agreement before they enter your home), and your home left broom-clean at the end of each work day.
Four questions to sit with before your walkthrough.
You don't need answers to all of these — they're just the things worth thinking about. Come with a sense of them and your walkthrough goes further, faster.
- 01
How do you actually use this space day to day?
What hangs versus folds, what you reach for every morning versus once a season, who shares the closet — the way you use it should drive the layout before any material gets picked.
- 02
What frustrates you most about your storage now?
Not enough hanging, no room for boots and gear, the pantry swallowing things in the back, nowhere to fold laundry — naming the real pain points tells us what the build has to solve.
- 03
Which spaces matter most — and where does the gear live?
A bedroom walk-in, a real mudroom, a pantry, a laundry, an office, or a few of them together. Up here, where the skis, boots, and snow layers go is its own question worth answering.
- 04
Is this a standalone project or part of a larger remodel?
Built-in storage often sequences efficiently inside a bigger remodel, and a one-off built-in stands on its own. Knowing which up front shapes the plan and the budget.
Steamboat closets and storage — common questions.
Do you build custom closets, or only storage as part of a bigger remodel?
Walk-in or reach-in — which is better for my home?
What materials do you use for closet and storage interiors?
Can you build a mudroom that actually handles ski season?
Do you handle pantries, laundry rooms, and home offices too?
Can you design storage for a second home while I'm out of town?
What does the workmanship warranty cover?
Verified client reviews will appear here as our first Elk Ridge projects complete. We don't post reviews or ratings we haven't earned yet.
Have a question that isn't here?
Craftsmanship you can see.
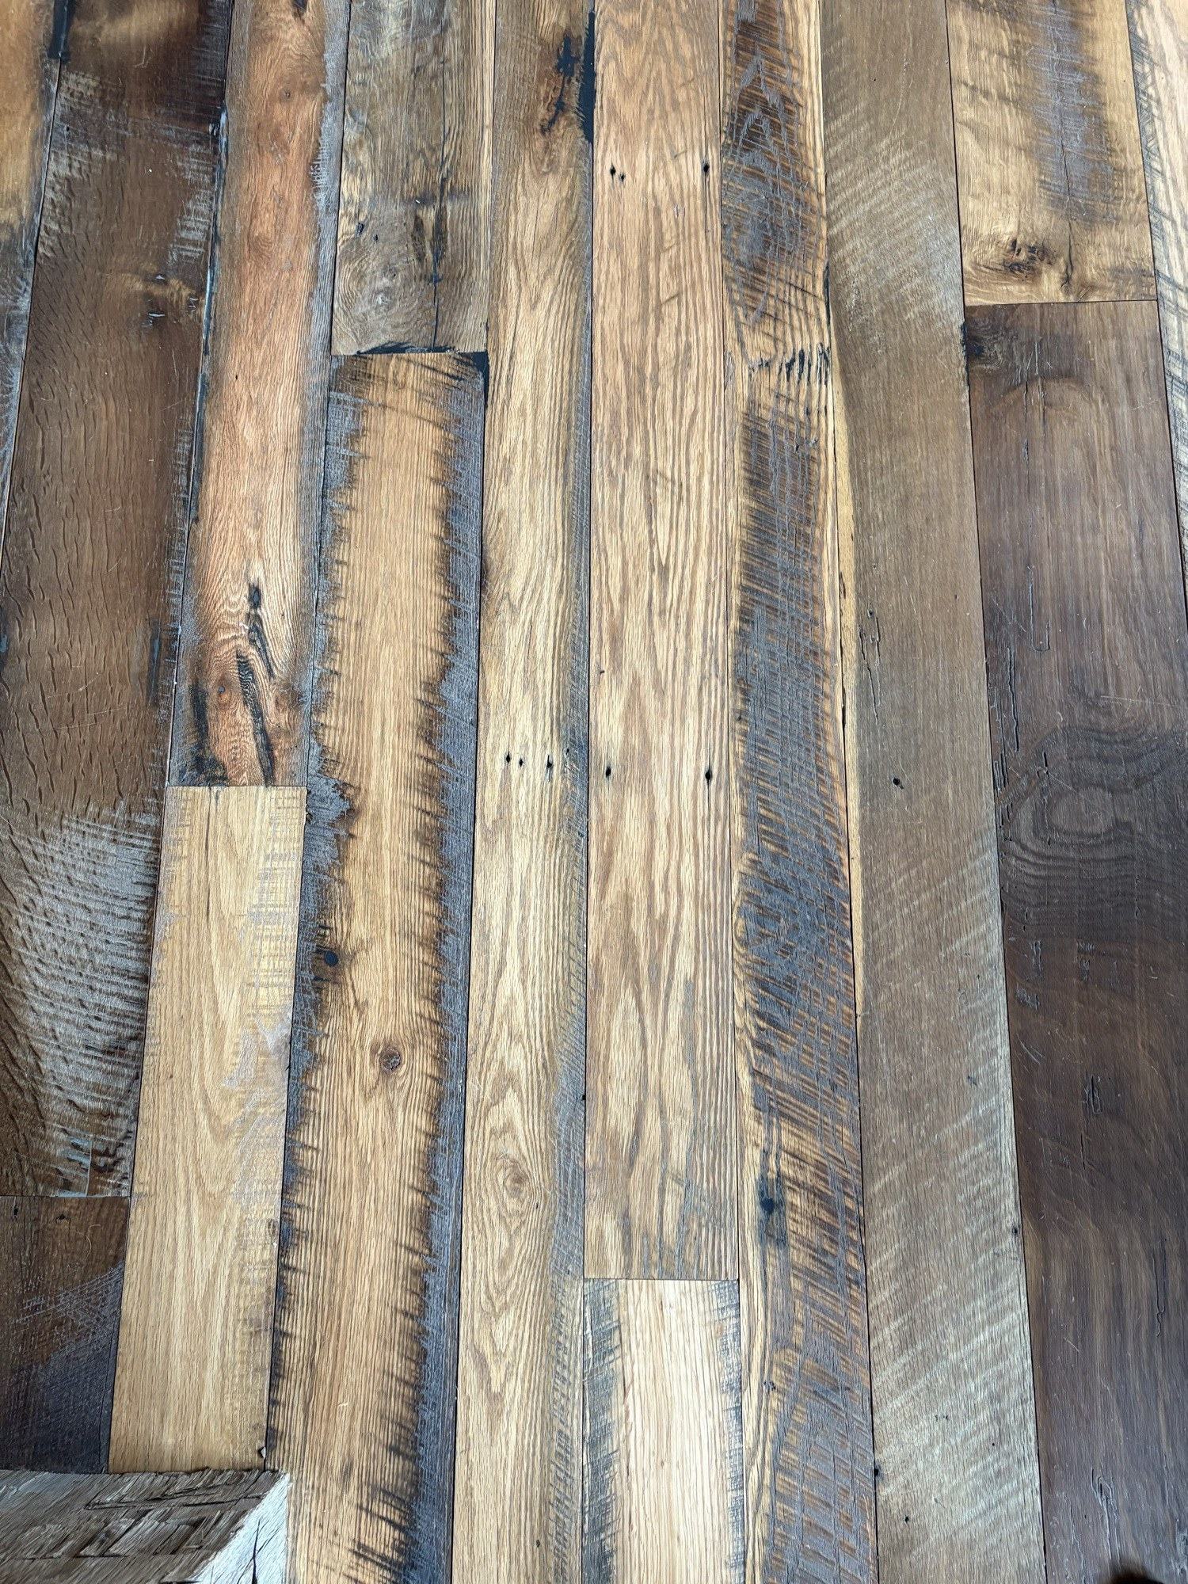
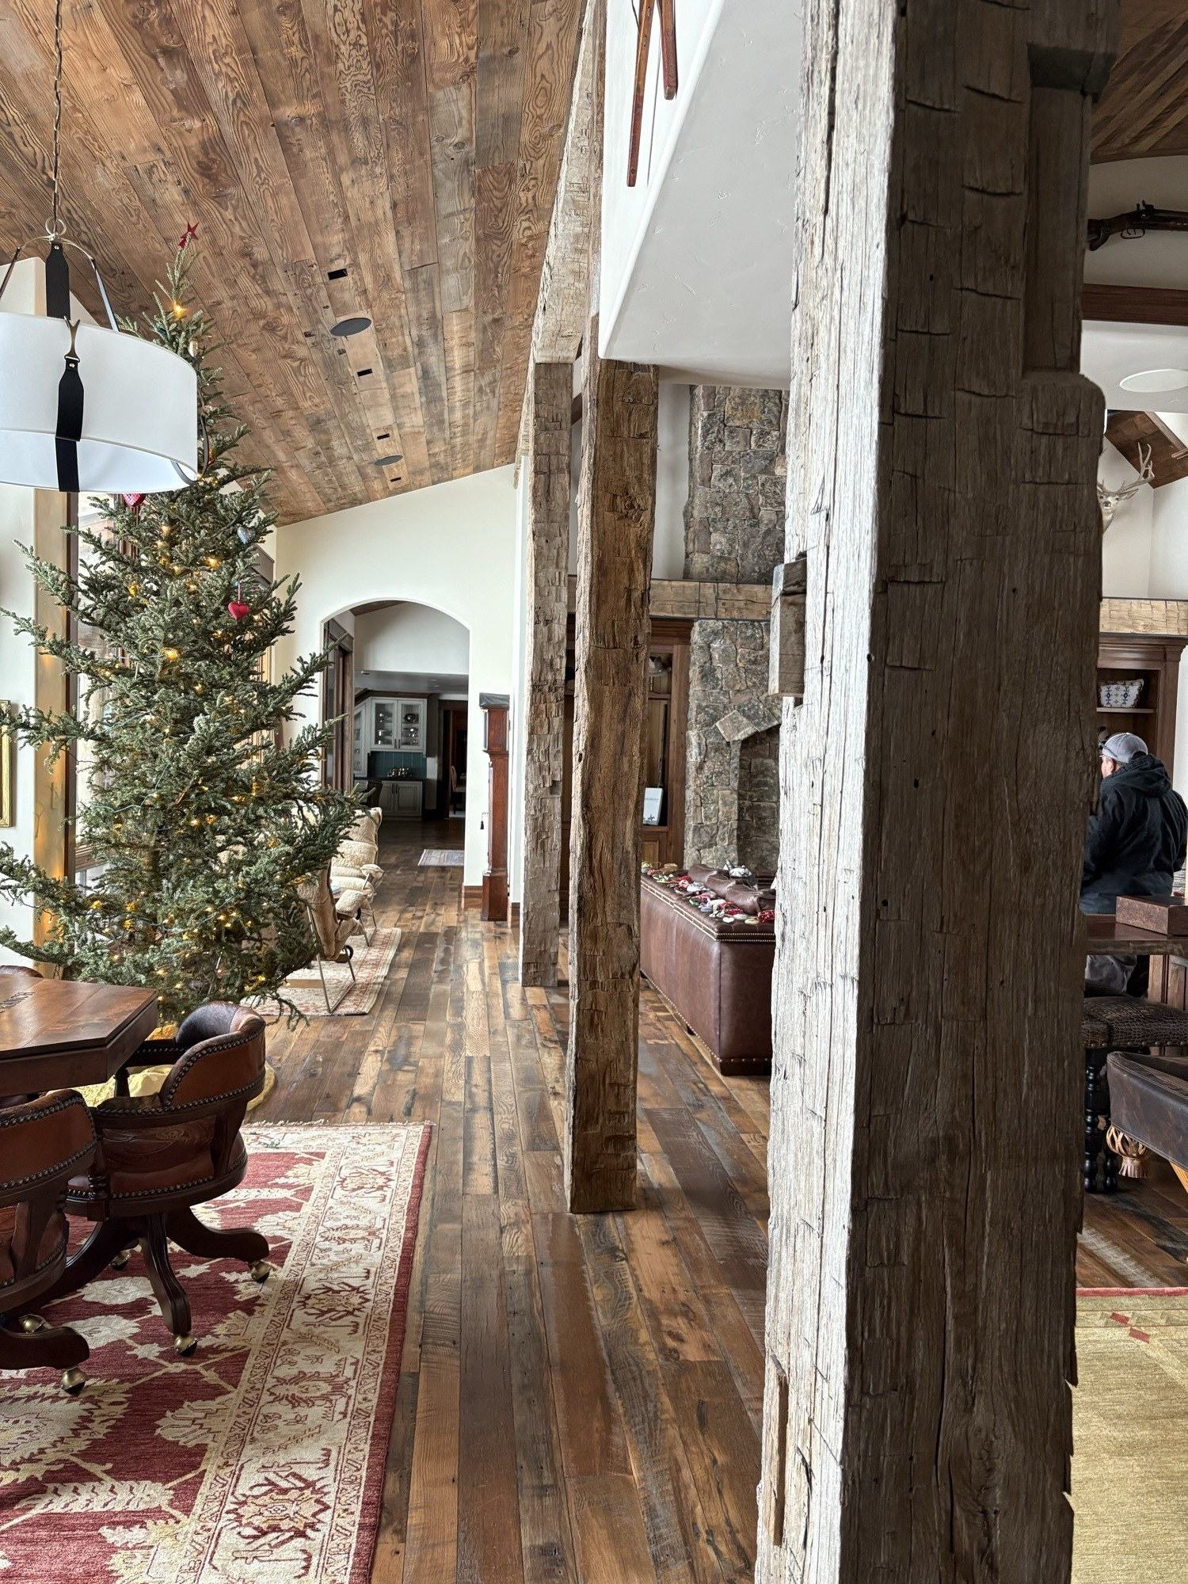
The photos here show real finished closet, mudroom, and storage craftsmanship completed by our crew. We don't show stock images or another company's work as our own. As our first Elk Ridge storage projects complete with homeowner consent, full before-and-after sets will be added here.
Your Steamboat storage starts with a walkthrough.
Tell us what you're picturing — a smarter closet, a real mudroom, a pantry, a laundry, an office, or a few of them together — and we'll give you honest scope and budget direction, then a written, line-item proposal within 48 hours of the walkthrough. Send photos to start; remote owners can begin by phone.
970-393-6239Written proposal within 48 hours of your walkthrough. Calls and texts answered Monday–Friday, 7am–5pm MT — photos welcome, messages returned the same business day. Owner-run · Insured in Colorado — certificate of insurance available on request.